
Address
17923 Barn Close Drive, LUTZ, FL
Price
$ 1,350,000
Property Attributes
- MLS#C7528530
- TypeSingle Family
- Listing Status Active
- CountyHillsborough
- CityLUTZ
- AreaLutz
- NeighborhoodCORDOBA RANCH
- Zip33559
- StyleSingle Family Residence
- Year Built2019
- Taxes$ 16391
- Price$ 1,350,000
- Bedrooms5
- Full Bathrooms3
- Half Bathrooms1
- Sqr Footage4520
- Lot Size0.51 Acres
Data Source:
Stellar MLS
Property Description
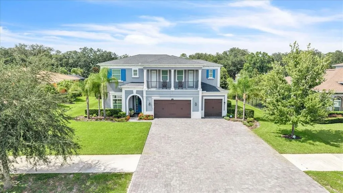
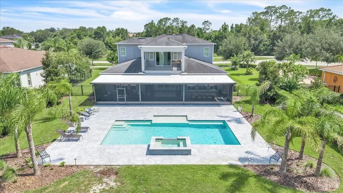
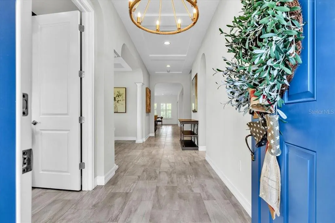
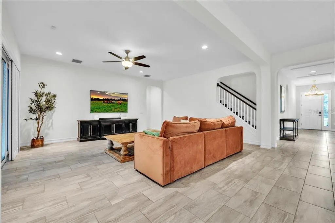
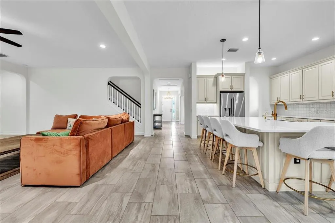
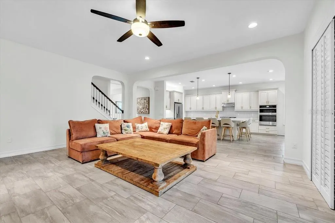
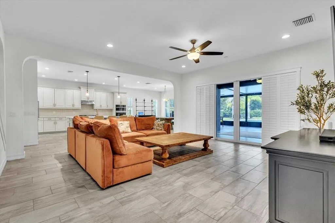
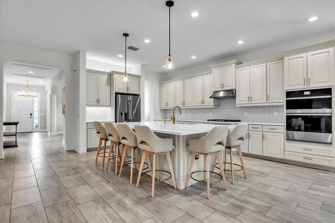
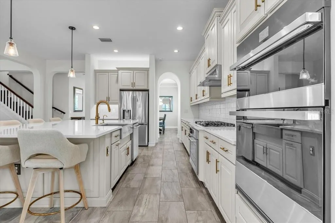
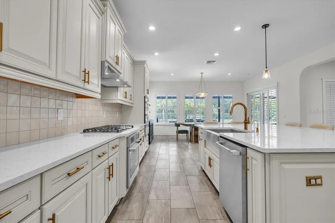
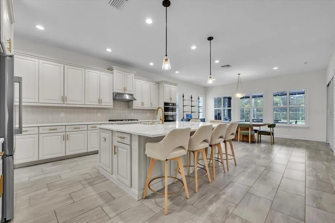
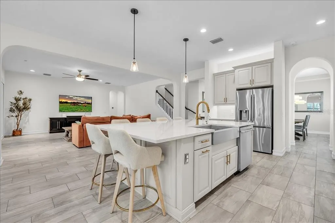
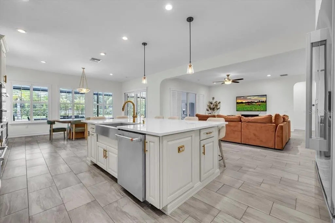
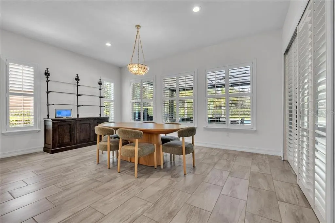
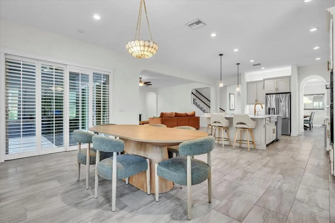
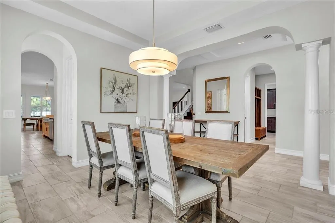
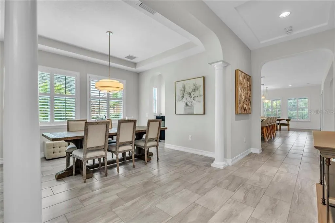
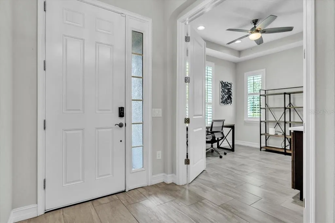
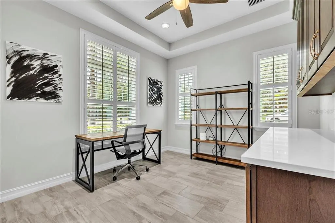
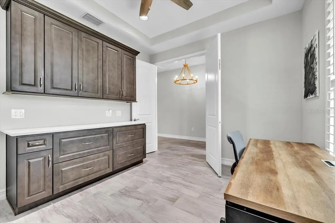
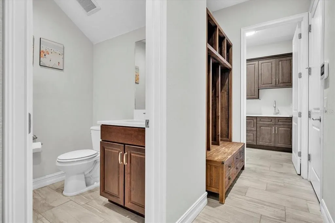
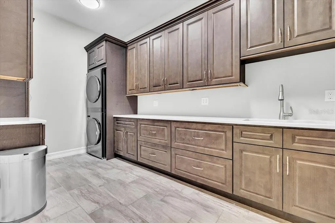
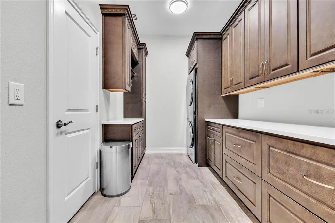
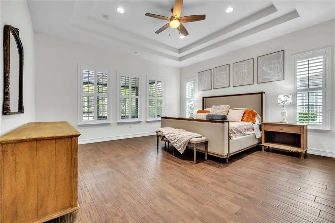
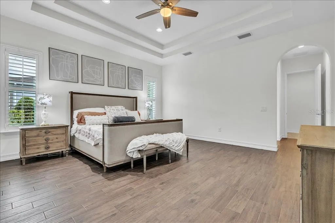
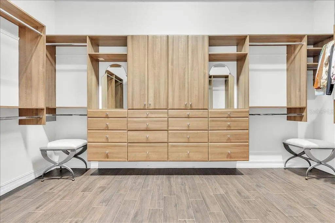
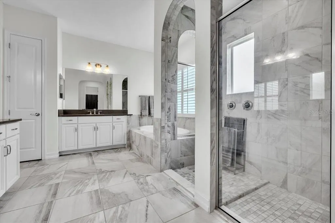
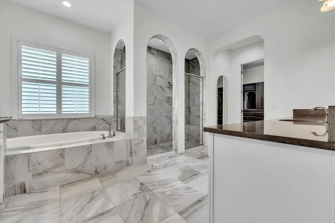
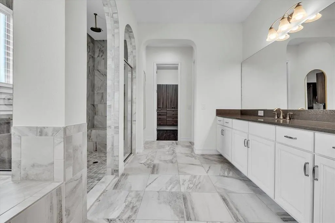
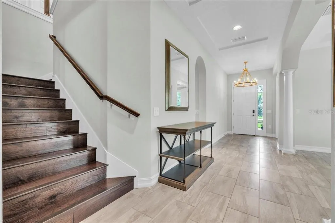
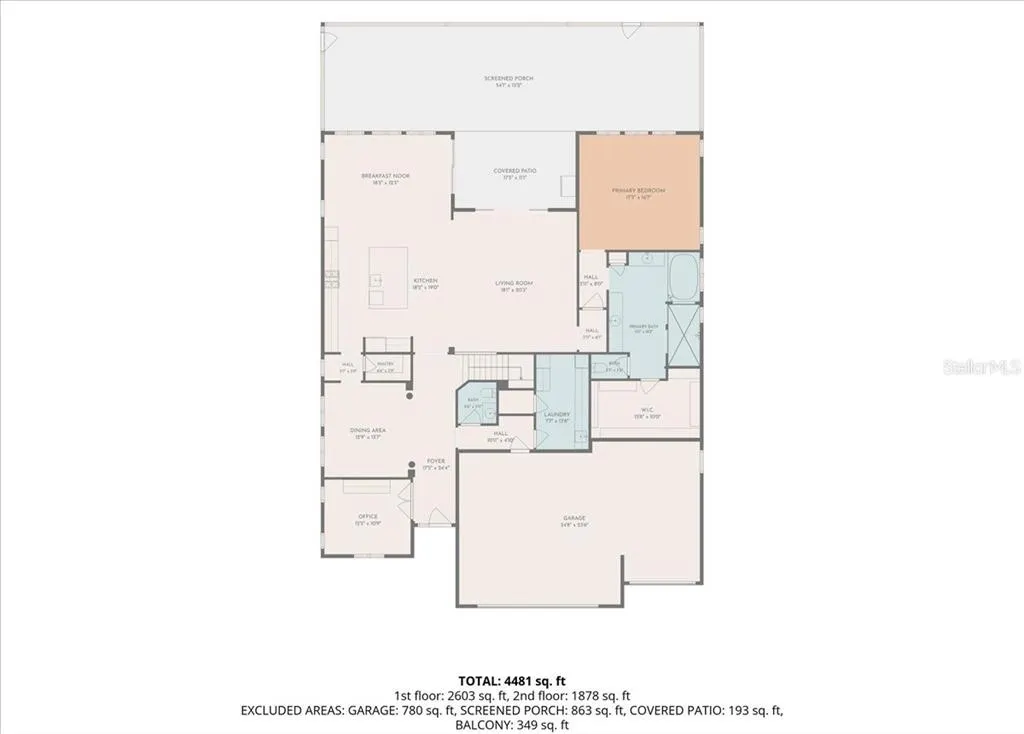
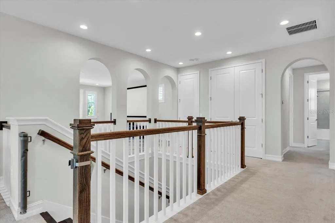
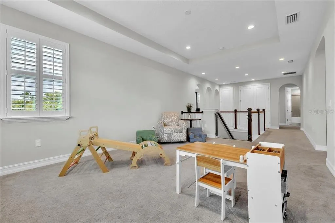
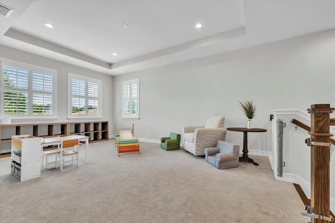
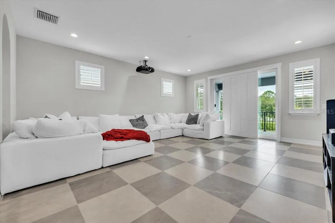
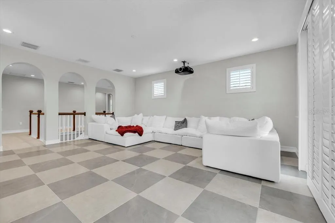
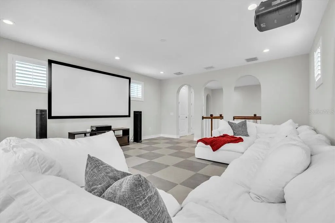
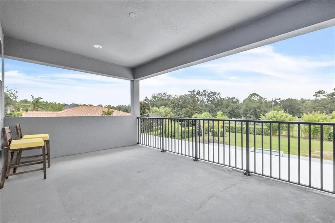
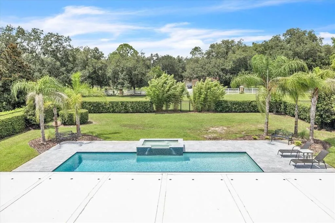
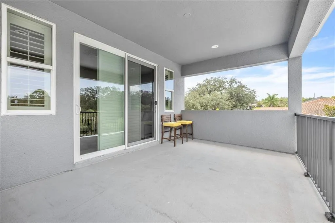
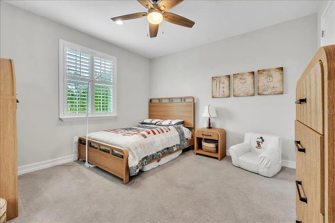
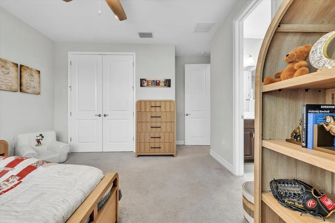
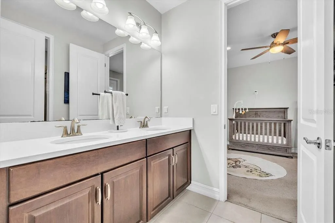
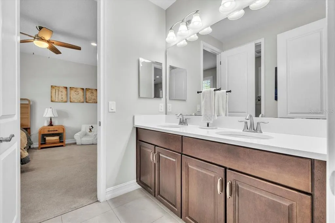
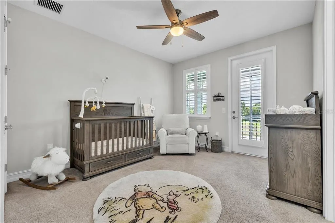
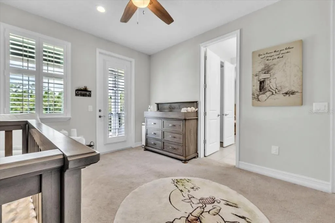
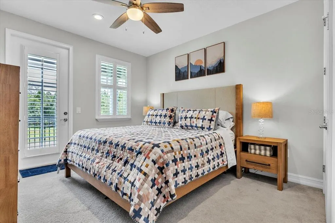
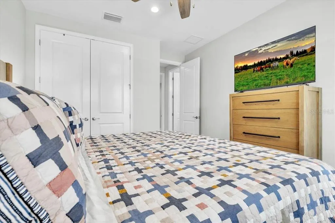
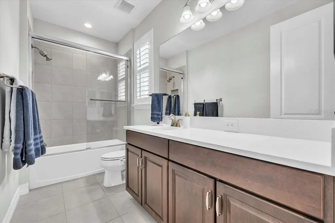
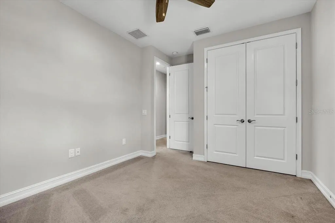
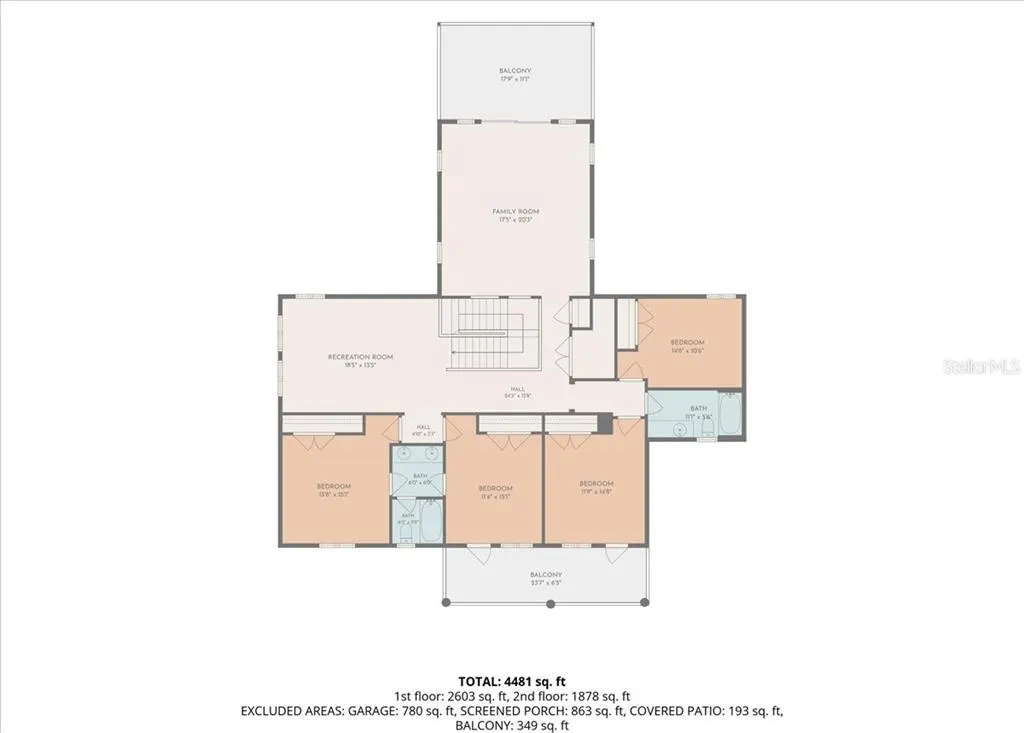
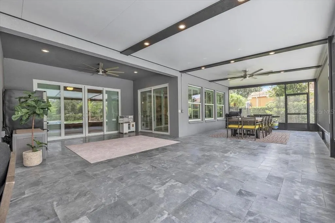
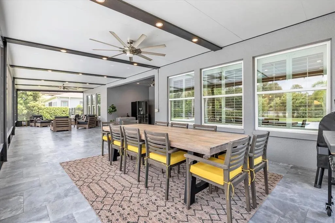
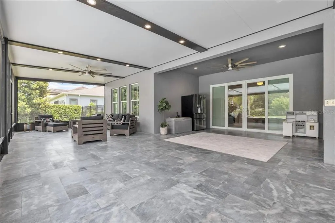
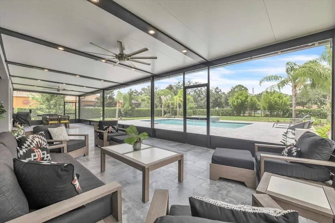
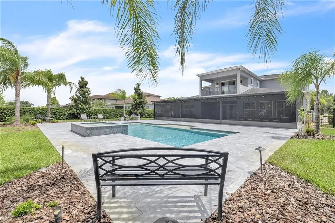
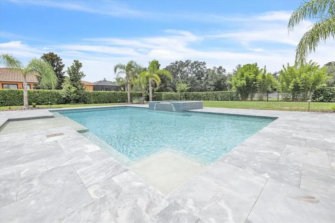
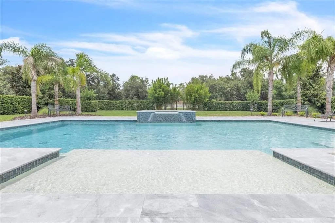
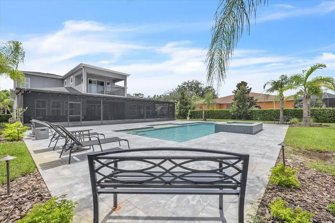
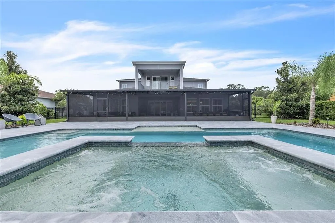
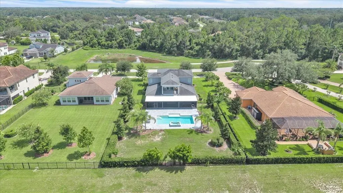
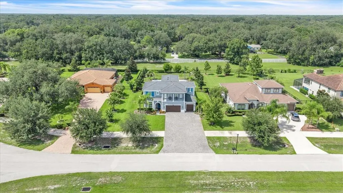
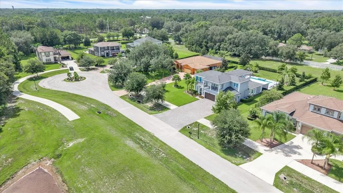
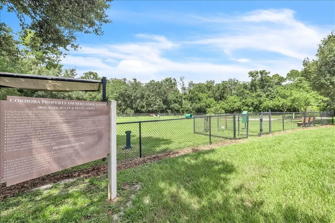
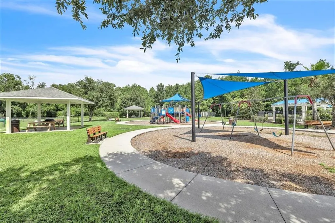
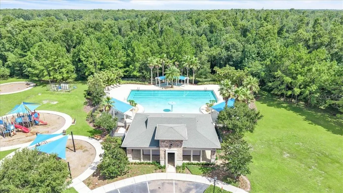
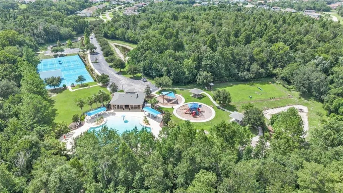
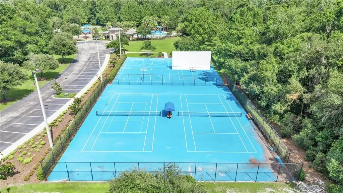
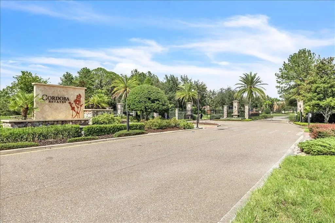
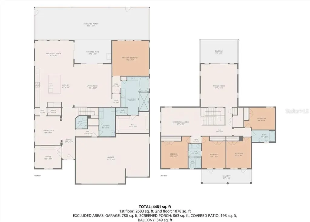
Welcome to this two-story estate, perfectly positioned on a beautifully landscaped half-acre homesite at the end of a quiet cul-de-sac within the prestigious gated community of Cordoba Ranch. This impressive residence features 5 bedrooms, 3.5 bathrooms, a private office, expansive loft, spacious media room, and an oversized 3-car garage. Designed to accommodate both relaxed family living and effortless entertaining, the home is enhanced by an extensive list of upgrades, including a heated pool and spa, newly refinished marble pool deck, extra-wide extended driveway, plantation shutters throughout, whole-house propane hot water system, comprehensive water filtration system, and ADT security system with front and rear cameras. At the center of the home is a beautifully appointed gourmet kitchen. Highlights include a large center island, quartz countertops, cabinet lighting, a suite of top-of-the-line stainless steel appliances that includes gas cooktop with built-in oven, wall oven/microwave combination, and a walk-in pantry with custom storage. A 2026 kitchen renovation introduced upgraded cabinetry with soft-close drawers, designer tile backsplash, and new refrigerator. The generously sized laundry room is equally well-appointed, featuring floor-to-ceiling cabinetry, expansive quartz countertops for folding and organization, a utility sink and abundant storage space. Elegant architectural details can be found throughout, including tray ceilings and columned entrances in the formal dining room. The light-filled great room serves as the heart of the home, with multiple sliding glass doors that create a seamless connection to the outdoor living areas and invite natural light inside. The privately situated first-floor primary suite is complete with a spacious custom walk-in closet, brand new tile flooring and a luxurious spa-inspired bath featuring dual quartz vanities, a soaking tub, and an oversized walk-in shower. Near the foyer, a dedicated office with double-door entry and custom built-in cabinetry provides the perfect work-from-home setting. Upstairs, four generously sized secondary bedrooms are complemented by two full bathrooms and an expansive loft. Recently updated with new tile flooring, the media room opens through sliding glass doors to a private balcony overlooking the sparkling pool and backyard oasis. Whether used as a home theater, game room or additional living space, this versatile room adapts to your lifestyle. Bedrooms three and four share a convenient Jack-and-Jill bathroom and also enjoy access to a private balcony. Step outside to your own resort-inspired retreat. The impressive 18' x 36' heated pool and spa create a stunning focal point for outdoor enjoyment. The recently screened lanai adds approximately 810' of covered outdoor living space and has been thoughtfully designed to embrace Florida's year-round indoor-outdoor lifestyle. Featuring tile flooring, recessed LED lighting, multiple ceiling fans, panoramic pool views, and dual pool-access doors, this inviting space offers ample room for dining, lounging, and entertaining. Lush tropical landscaping and decorative wrought-iron fencing enhance the sense of privacy while creating a picturesque backdrop. Residents of Cordoba Ranch enjoy community amenities that includes a beach-entry resort-style pool, sports courts, playground, dog park, scenic walking trails, tranquil ponds, and majestic oak trees that contribute to the community's natural beauty and charm. `
| Price History | |
|---|---|
| 7/29/2026 | Listed $1,350,000 |
General Features
| Sewer | Septic Tank |
|---|---|
| Heating | Central |
| Cooling | Central Air |
| Utilities | BB/HS Internet Available,Cable Available,Electricity Available,Electricity Connected,Private,Propane,Street Lights |
| Roof | Shingle |
| Appliances | Built-In Oven,Convection Oven,Cooktop,Dishwasher,Disposal,Dryer,Gas Water Heater,Microwave,Refrigerator,Tankless Water Heater,Washer,Water Filtration System,Water Softener |
| Zoning | ASC-1 |
| HOA Fee | 1000 |
| Garage Spaces | 3 |
| Association Fee Includes | Private Road |
| Patio/Porch Features | Covered,Deck,Enclosed,Patio,Screened |
| Pool Features | Deck,Gunite,Heated,In Ground,Salt Water |
| Security Features | Gated Community,Security Gate |
| Construction Materials | Concrete,Stucco |
| Pets Allowed | Yes |
| Year Built | 2019 |
| View | Pool |
| Levels | Two |
| Property Subtype | Single Family Residence |
| Tax Year | 2025 |
| Ownership | Fee Simple |
| Community Features | Deed Restrictions,Dog Park,Gated Community - No Guard,Playground,Pool,Sidewalks |
| Assoc Fee Paid Per | Annually |
| County | Hillsborough |
| New Construction | false |
| Property Type | Residential |
| Attached Garage | true |
| Subdivision Name | CORDOBA RANCH |
| Facing Direction | South |
| Garage Y/N | true |
| Total Rooms | 12 |
| Full Baths | 3 |
| Status | Active |
| Directions | FROM US41 NORTH IN LUTZ, TURN RIGHT ONTO SUNSET LN, RIGHT ONTO LIVINGSTON AVE, LEFT ONTO CORDOBA RANCH BLVD, LEFT ONTO BARN CLOSE DR. HOME IS NEAR THE END ON THE RIGHT. |
| City | LUTZ |
| Association Name | CORDOVA RANCH/FOLIO ASSOCIATION MANAGEMENT |
| Senior Community Y/N | false |
| MLS Area | 33559 - Lutz |
| Lot Size Units | Square Feet |
| Lot Size Square Feet | 22000 |
| Carport Y/N | false |
| Listing Terms | Cash,Conventional |
| Spa Features | Heated,In Ground |
| Land Lease Y/N | false |
| Tax Annual Amount | 16391 |
| Additional Parcels Y/N | false |
| Lease Considered Y/N | true |
| Virtual Tour | https://paradiserealestatephotography.hd.pics/17923-Barn-Cl-Dr/idx |
| Building Area Units | Square Feet |
| Living Area Units | Square Feet |
| Standard Status | Active |
| Occupancy Type | Vacant |
| TaxOtherAnnualAssessmentAmount | 4877 |
| Tax Lot | 16 |
| Legal Description | CORDOBA RANCH LOT 16 BLOCK 1 |
| Minimum Lease | No Minimum |
| Water Access Y/N | false |
| Monthly HOA Amount | 83.33 |
| Additional Rooms | Den/Library/Office,Family Room,Formal Dining Room Separate,Inside Utility,Media Room |
| Water View Y/N | false |
| Flood Zone Code | X |
| In Law Suite YN | false |
| Flood Zone Code X | Yes |
| DockY/N | false |
Interior Features
| Interior Amenities | Built-in Features,Ceiling Fan(s),Crown Molding,Eating Space In Kitchen,High Ceilings,Open Floorplan,Primary Bedroom Main Floor,Solid Surface Counters,Solid Wood Cabinets,Tray Ceiling(s),Walk-In Closet(s),Window Treatments |
|---|---|
| Flooring | Carpet,Tile,Vinyl |
| Furnished Y/N | Unfurnished |
| Total Stories | 2 |
| Air Conditioning Y/N | true |
| Heating Y/N | true |
| Window Features | Shutters |
| Fireplace Y/N | false |
| Half Baths | 1 |
| Laundry Features | Electric Dryer Hookup,Inside,Laundry Room,Washer Hookup |
| Total Bedrooms | 5 |
| LivingAreaSource | Public Records |
| Total Baths | 4 |
Exterior Features
| Exterior Amenities | Balcony,Irrigation System,Lighting,Private Mailbox,Rain Gutters,Sidewalk,Sliding Doors |
|---|---|
| Vegetation | Mature Landscaping,Trees/Landscaped |
| Fencing | Fenced,Other |
| Parking Features | Driveway,Garage Door Opener,Ground Level,Off Street,Oversized |
| Lot Features | Cul-De-Sac,Landscaped,Oversized Lot,Street Dead-End |
| Water Source | Well |
| Lot Size Area | 22000 |
| Foundation Details | Slab |
| Spa | true |
| Building Area Total | 6695 |
| Lot Dimensions | 100 x 221 |
| Lot Size Acres | 0.51 |
| Road Surface Type | Paved,Asphalt |
| Private Pool | true |
| Waterfront Y/N | false |
| Covered Spaces | 3 |
| Road Frontage Type | Street Dead-End,Street Paved,Private Road |
| Road Responsibility | Private Maintained Road |
Amenities
- Foreclosure
- Views
- Short Sale
- New Construction
- Adult 55+
- Lease To Own
- No HOA Fees
- Furnished
- Primary On Main
- Air Conditioning
- Seller Finance
- Green
- Fixer Upper
- Horse
- Golf
- Fireplace
- Deck
- Garage
- Basement
- Pool
Property vs Single Family Average in 33559
Price
Taxes
Year Built
 Copyright © MFRMLS.com All information deemed reliable but not guaranteed. All properties are subject to prior sale, change or withdrawal. Neither listing broker(s) or information provider(s) shall be responsible for any typographical errors, misinformation, misprints and shall be held totally harmless. Listing(s) information is provided for consumers personal, non-commercial use and may not be used for any purpose other than to identify prospective properties consumers may be interested in purchasing. Information on this site was last updated Last updated on September 17, 2026 2:46 AM UTC The listing information on this page last changed on Last updated on September 17, 2026 2:46 AM UTCd. The data relating to real estate for sale on this website comes in part from the Internet Data Exchange program of MFR MLS.
All information deemed reliable but not guaranteed. All properties are subject to prior sale, change or withdrawal. Neither listing broker(s) or information provider(s) shall be responsible for any typographical errors, misinformation, misprints and shall be held totally harmless. Listing(s) information is provided for consumers personal, non-commercial use and may not be used for any purpose other than to identify prospective properties consumers may be interested in purchasing.
Updated on September 17, 2026 2:46 AM UTC
Copyright © MFRMLS.com All information deemed reliable but not guaranteed. All properties are subject to prior sale, change or withdrawal. Neither listing broker(s) or information provider(s) shall be responsible for any typographical errors, misinformation, misprints and shall be held totally harmless. Listing(s) information is provided for consumers personal, non-commercial use and may not be used for any purpose other than to identify prospective properties consumers may be interested in purchasing. Information on this site was last updated Last updated on September 17, 2026 2:46 AM UTC The listing information on this page last changed on Last updated on September 17, 2026 2:46 AM UTCd. The data relating to real estate for sale on this website comes in part from the Internet Data Exchange program of MFR MLS.
All information deemed reliable but not guaranteed. All properties are subject to prior sale, change or withdrawal. Neither listing broker(s) or information provider(s) shall be responsible for any typographical errors, misinformation, misprints and shall be held totally harmless. Listing(s) information is provided for consumers personal, non-commercial use and may not be used for any purpose other than to identify prospective properties consumers may be interested in purchasing.
Updated on September 17, 2026 2:46 AM UTC
 he information contained herein has been provided by REALTORS® Association of Citrus County, Inc. This information is from sources deemed reliable but not guaranteed by REALTORS® Association of Citrus County, Inc. The information is for consumers' personal, non-commerical use and may not be used for any purpose other than identifying properties which consumers may be interested in purchasing. The information contained in this web site is believed to be reliable but is not guaranteed.
 All information deemed reliable but not guaranteed. All properties are subject to prior sale, change or withdrawal. Neither listing broker(s) or information provider(s) shall be responsible for any typographical errors, misinformation, misprints and shall be held totally harmless. Listing(s) information is provided for consumer's personal, non-commercial use and may not be used for any purpose other than to identify prospective properties consumers may be interested in purchasing. The data relating
