
Address
8600 Shenandoah Run, WESLEY CHAPEL, FL
Price
$ 599,999
Property Attributes
- MLS#TB8492515
- TypeSingle Family
- Listing Status Pending
- CountyPasco
- CityWESLEY CHAPEL
- AreaZephyrhills/Wesley Chapel
- NeighborhoodHOMESTEADS SADDLEWOOD
- Zip33544
- StyleSingle Family Residence
- Year Built1998
- Taxes$ 5466
- Price$ 599,999
- Bedrooms3
- Full Bathrooms2
- Half Bathrooms0
- Sqr Footage2218
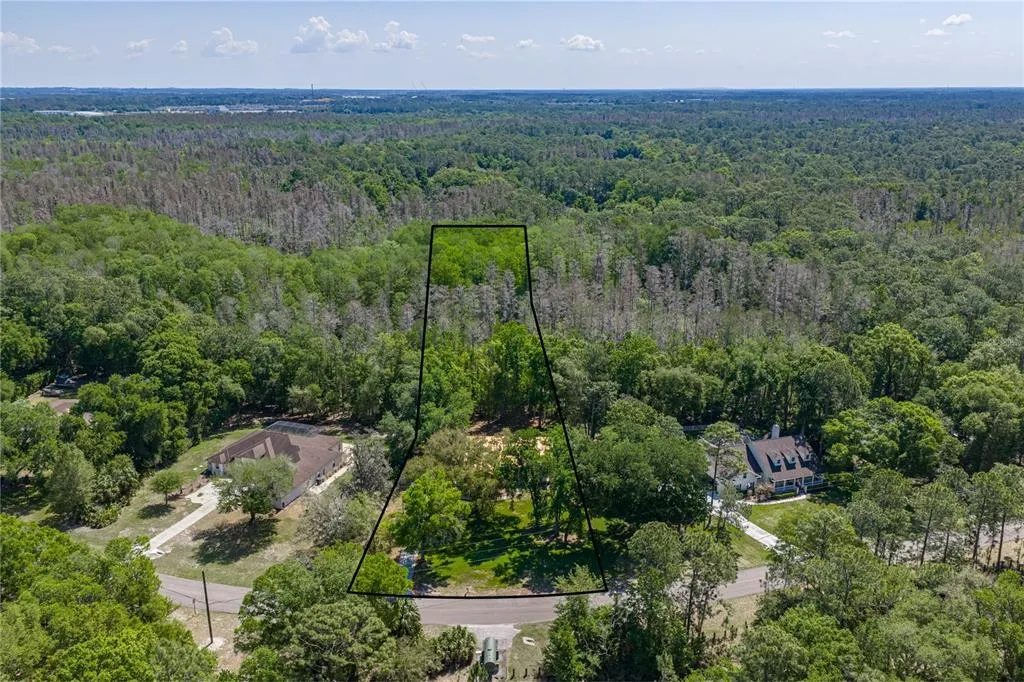
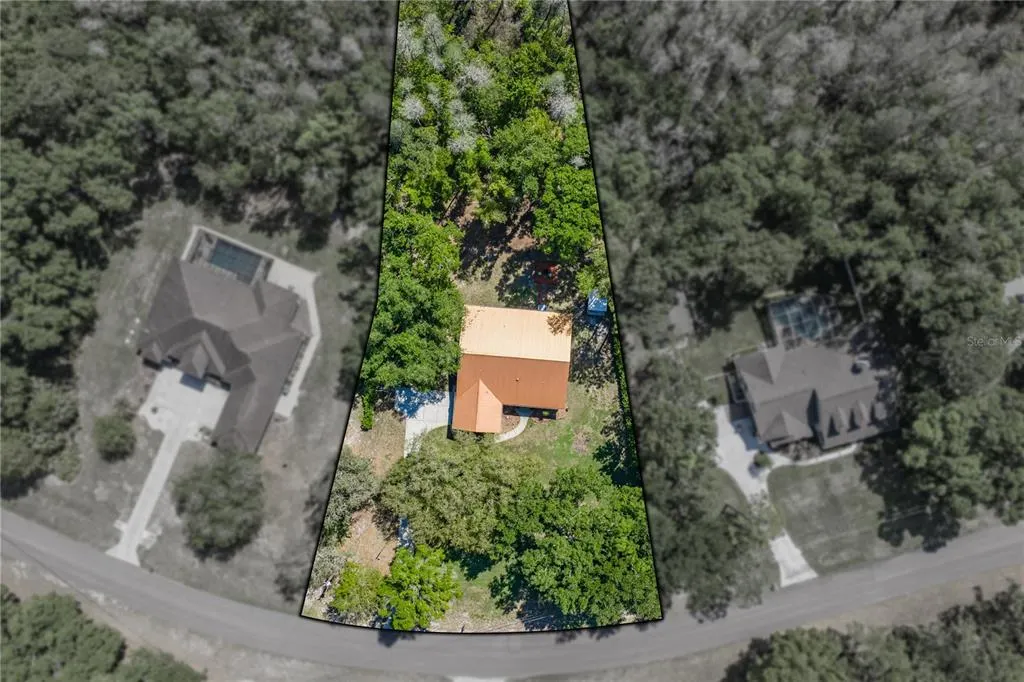
- Lot Size2.01 Acres
Data Source:
Stellar MLS
Property Description
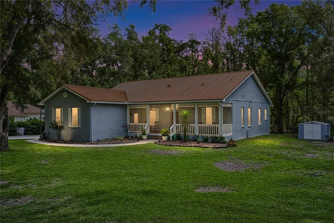
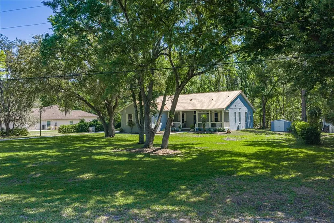
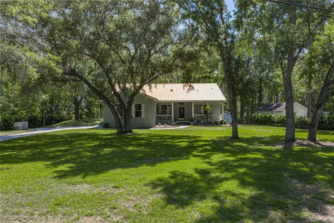
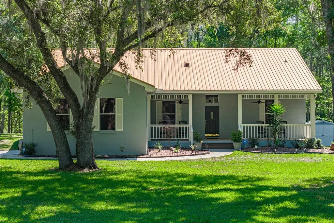
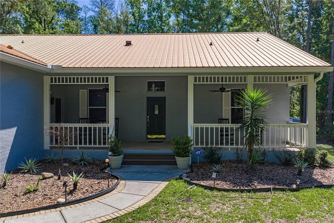
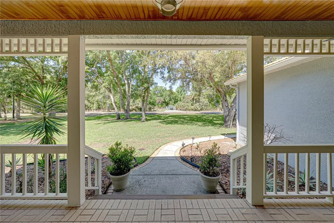
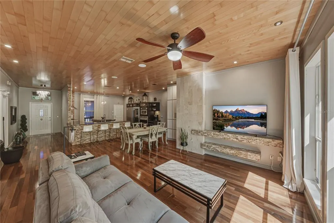
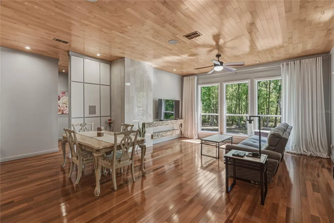
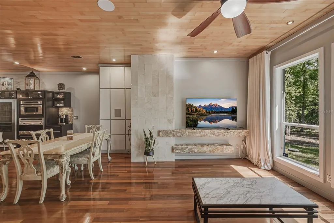
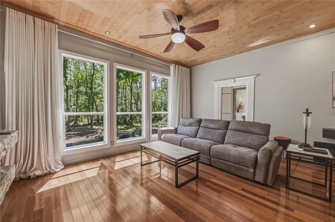
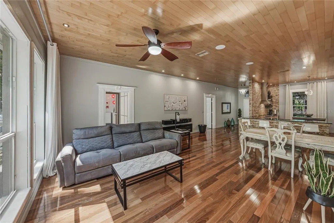
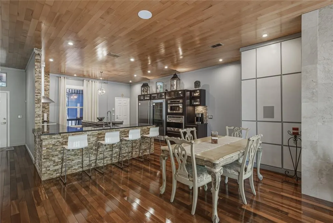
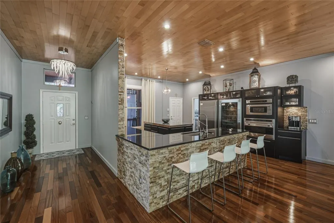
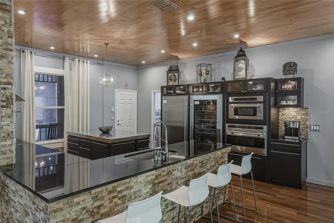
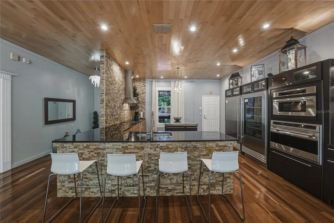
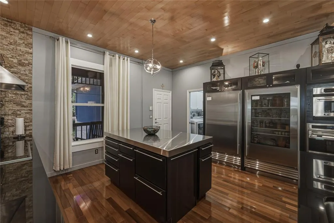
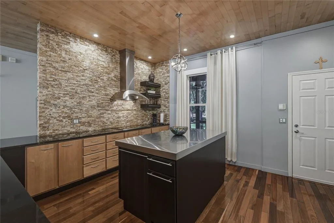
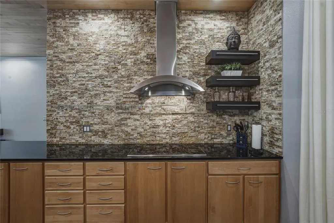
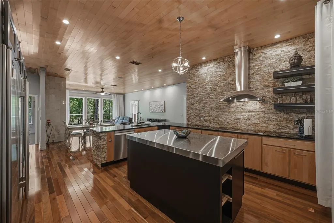
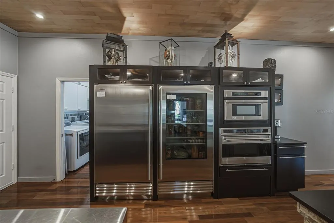
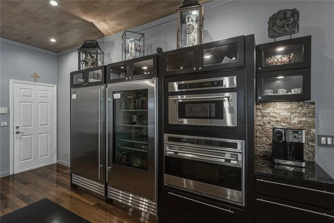
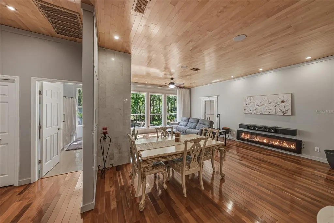
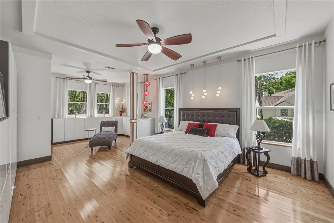
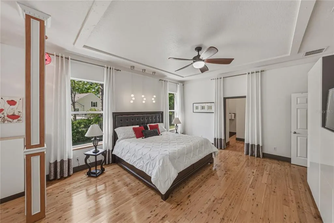
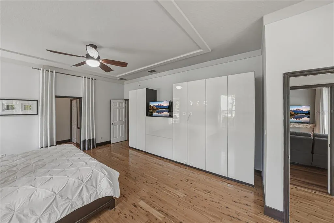
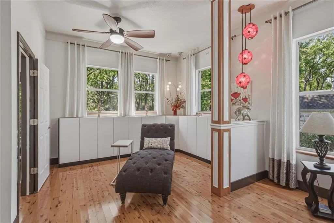
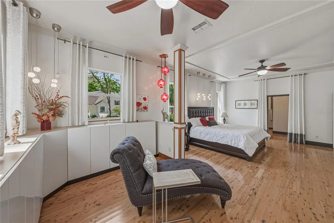
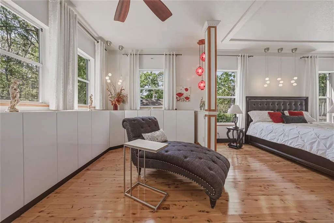
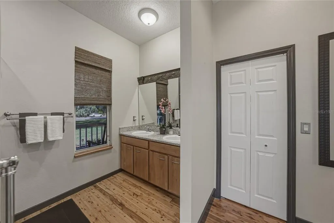
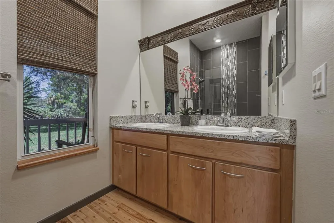
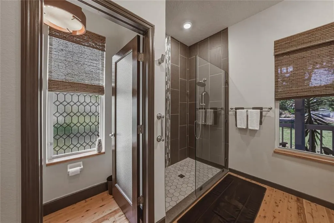
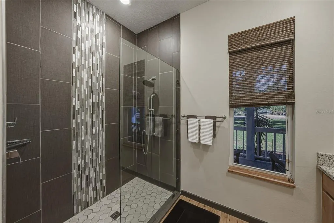
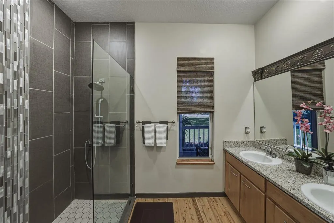
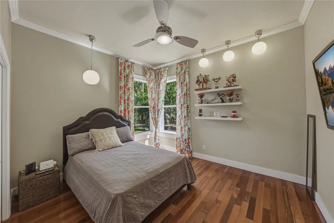
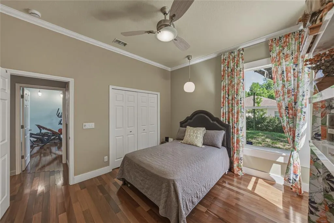
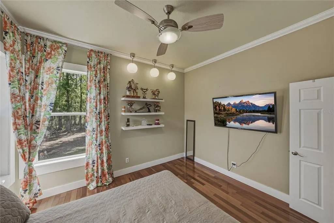
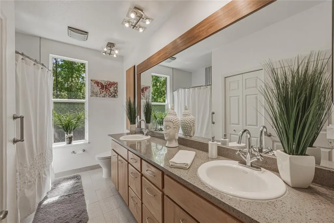
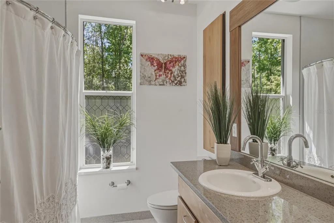
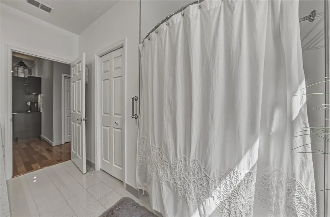
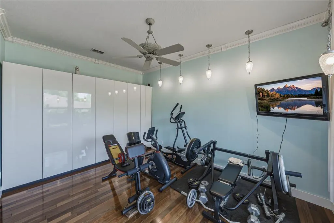
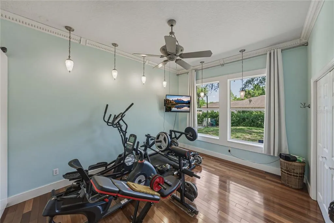
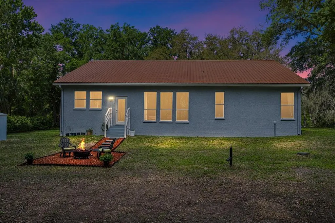
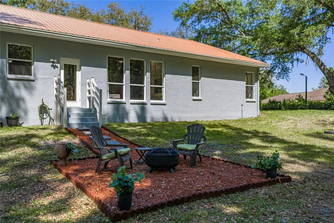
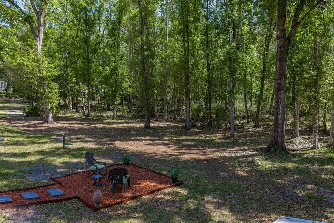
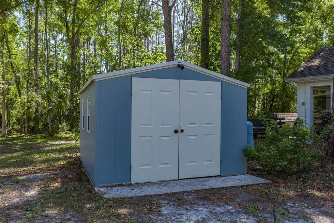
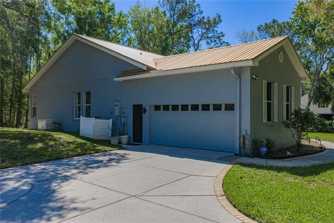
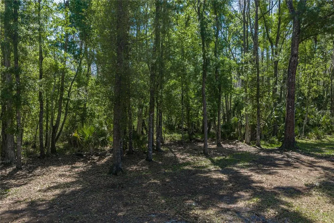
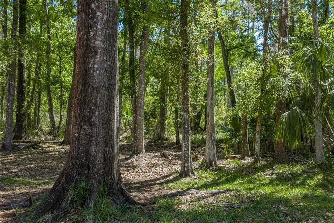
Under contract-accepting backup offers. Brazilian walnut ceilings, high end designs, and a chef’s kitchen wrapped in striking stonework give this Saddlewood estate a look and feel that is anything but ordinary. Set on 2.01 acres inside one of Wesley Chapel’s gated equestrian communities, this custom-built 3 bedroom, 2 bath home presents the kind of privacy, aesthetic, and breathing room that is getting harder to find. The approach immediately sets an inviting tone with an expansive front lawn, mature trees, and a classic covered front porch that feels quiet, tucked away, and welcoming. From there, the home opens into a striking main living area where the Brazilian walnut carries across both the floors and ceilings, bringing warmth, depth, and a custom finish rarely seen at this price point. Oversized windows pull in natural light and frame peaceful views of the property, while the open layout keeps the living, dining, and kitchen spaces connected in a way that feels polished and effortless. At the heart of it all, the kitchen delivers a commanding presence and exceptional performance. A dramatic stone backdrop, sleek vent hood, granite counters, custom maple and cherry cabinetry, a stainless island, and a high-end appliance package featuring Sub-Zero, Wolf, and Thermador come together in a space that feels elevated, intentional, and ready for everything from casual mornings to full-scale entertaining. Generous seating at the oversized bar and an efficient, well-planned layout make it as functional as it is visually impressive. The primary suite is a standout feature, offering a spacious retreat with Australian cypress flooring, beautiful natural light, and enough extra room for a sitting area, office nook, or private workout space. The ensuite bath continues the custom feel with dual sinks, a large walk-in shower, and upscale finishes that give the room a clean, modern edge. This home’s secondary bedrooms are comfortably sized and well placed on the opposite side of the residence, with a nearby bathroom that has dual sinks and a tub/shower combination. Paired with refined finishes, it is a clean, spa-like space that serves guests and everyday living with ease. The outdoor setting transitions into a more natural backdrop with a deep tree line creating a wooded view behind the home with no rear neighbors in sight. A designated fire pit area anchors the yard and offers a great place to gather and unwind, while the remaining acreage leaves room to shape and personalize over time to fit your lifestyle. Additional highlights include a whole-house generator, low HOA, no CDD, and a 2 car side-entry garage. Located in The Homesteads of Saddlewood, residents enjoy gated entry and access to miles of equestrian and nature trails connected to the scenic 3,000-acre Cypress Creek Preserve. All of this is just minutes from I-75, The Grove, KRATE, Tampa Premium Outlets, Wiregrass, dining, hospitals, and top-rated schools, with John Hopkins Children’s Hospital also planned nearby. This is the kind of property that feels different the moment you arrive, with custom materials, a memorable interior, and desirable acreage in one of Wesley Chapel’s most loved gated communities. Schedule your private showing and experience it today!
| Elementary School | Middle School | High School |
|---|---|---|
| Quail Hollow Elementary-PO Elementary School | Cypress Creek Middle School Middle School | Cypress Creek High-PO High School |
| Price History | |
|---|---|
| 4/3/2026 | Listed $599,999 |
General Features
| Sewer | Septic Tank |
|---|---|
| Heating | Central |
| Cooling | Central Air |
| Utilities | BB/HS Internet Available,Electricity Connected |
| Roof | Metal |
| Appliances | Dishwasher,Microwave,Range,Refrigerator |
| Zoning | ER |
| HOA Fee | 270 |
| Garage Spaces | 2 |
| Patio/Porch Features | Covered,Front Porch |
| Security Features | Gated Community |
| Construction Materials | Block,Stucco |
| Pets Allowed | Number Limit,Yes |
| Year Built | 1998 |
| View | Trees/Woods |
| Levels | One |
| Property Subtype | Single Family Residence |
| Tax Year | 2025 |
| Ownership | Fee Simple |
| Community Features | Deed Restrictions,Gated Community - No Guard |
| Assoc Fee Paid Per | Quarterly |
| County | Pasco |
| New Construction | false |
| Property Type | Residential |
| Association Amenities | Gated |
| Attached Garage | true |
| Subdivision Name | HOMESTEADS SADDLEWOOD |
| Facing Direction | West |
| Garage Y/N | true |
| Other Structures | Storage |
| Total Rooms | 6 |
| Full Baths | 2 |
| Status | Pending |
| Directions | From I-75; Exit onto Overpass Road. Turn left onto Overpass Road. Turn right onto Lindenhurst Drive. Turn right onto West Drive. Turn left onto Shenandoah Run. Home will be on the right. |
| High School | Cypress Creek High-PO |
| City | WESLEY CHAPEL |
| Association Name | Rizzetta and Company- Patricia Smith |
| Senior Community Y/N | false |
| MLS Area | 33544 - Zephyrhills/Wesley Chapel |
| Lot Size Units | Acres |
| Lot Size Square Feet | 87607 |
| Carport Y/N | false |
| Listing Terms | Cash,Conventional,FHA,VA Loan |
| Elementary School | Quail Hollow Elementary-PO |
| Land Lease Y/N | false |
| Tax Annual Amount | 5466.88 |
| Middle/Junior High School | Cypress Creek Middle School |
| Additional Parcels Y/N | false |
| Lease Considered Y/N | true |
| Virtual Tour | https://https://www.zillow.com/view-imx/df37e90c-1a22-4844-9c44-ff47e04fee0b? setAttribution=mls&wl=true&initialViewType=pano&utm_source=dashboard |
| Building Area Units | Square Feet |
| Living Area Units | Square Feet |
| Standard Status | Active Under Contract |
| Occupancy Type | Owner |
| Tax Lot | 41 |
| Legal Description | HOMESTEADS OF SADDLEWOOD PHASE 1 PB 29 PGS 45-58 LOT 41 BLOCK 3 OR 9402 PG 3758 |
| Minimum Lease | 3 Months |
| Water Access Y/N | false |
| Monthly HOA Amount | 90 |
| Additional Rooms | Inside Utility |
| Water View Y/N | false |
| Flood Zone Code | X* |
| In Law Suite YN | false |
| Flood Zone Code X | Yes |
Interior Features
| Interior Amenities | Built-in Features,Ceiling Fan(s),Crown Molding,Eating Space In Kitchen,Living Room/Dining Room Combo,Open Floorplan,Primary Bedroom Main Floor,Solid Wood Cabinets,Split Bedroom,Stone Counters,Walk-In Closet(s) |
|---|---|
| Flooring | Tile,Hardwood |
| Furnished Y/N | Unfurnished |
| Total Stories | 1 |
| Air Conditioning Y/N | true |
| Heating Y/N | true |
| Fireplace Y/N | false |
| Laundry Features | Inside,Laundry Room |
| Total Bedrooms | 3 |
| LivingAreaSource | Public Records |
| Total Baths | 2 |
Exterior Features
| Exterior Amenities | Fire Pit,Irrigation System,Lighting,Rain Gutters,Storage |
|---|---|
| Vegetation | Mature Landscaping,Trees/Landscaped,Wooded |
| Lot Features | In County,Landscaped,Oversized Lot,Zoned for Horses |
| Water Source | Well |
| Lot Size Area | 2.0112 |
| Foundation Details | Slab |
| Building Area Total | 3040 |
| Lot Size Acres | 2.01 |
| Road Surface Type | Paved |
| Private Pool | false |
| Waterfront Y/N | false |
| Covered Spaces | 2 |
| Road Frontage Type | Street Paved |
Amenities
- Foreclosure
- Views
- Short Sale
- New Construction
- Adult 55+
- Lease To Own
- No HOA Fees
- Furnished
- Primary On Main
- Air Conditioning
- Seller Finance
- Green
- Fixer Upper
- Horse
- Golf
- Fireplace
- Deck
- Garage
- Basement
- Pool
Property vs Single Family Average in 33544
Price
Taxes
Year Built
 Copyright © MFRMLS.com All information deemed reliable but not guaranteed. All properties are subject to prior sale, change or withdrawal. Neither listing broker(s) or information provider(s) shall be responsible for any typographical errors, misinformation, misprints and shall be held totally harmless. Listing(s) information is provided for consumers personal, non-commercial use and may not be used for any purpose other than to identify prospective properties consumers may be interested in purchasing. Information on this site was last updated Last updated on September 17, 2026 2:46 AM UTC The listing information on this page last changed on Last updated on September 17, 2026 2:46 AM UTCd. The data relating to real estate for sale on this website comes in part from the Internet Data Exchange program of MFR MLS.
All information deemed reliable but not guaranteed. All properties are subject to prior sale, change or withdrawal. Neither listing broker(s) or information provider(s) shall be responsible for any typographical errors, misinformation, misprints and shall be held totally harmless. Listing(s) information is provided for consumers personal, non-commercial use and may not be used for any purpose other than to identify prospective properties consumers may be interested in purchasing.
Updated on September 17, 2026 2:46 AM UTC
Copyright © MFRMLS.com All information deemed reliable but not guaranteed. All properties are subject to prior sale, change or withdrawal. Neither listing broker(s) or information provider(s) shall be responsible for any typographical errors, misinformation, misprints and shall be held totally harmless. Listing(s) information is provided for consumers personal, non-commercial use and may not be used for any purpose other than to identify prospective properties consumers may be interested in purchasing. Information on this site was last updated Last updated on September 17, 2026 2:46 AM UTC The listing information on this page last changed on Last updated on September 17, 2026 2:46 AM UTCd. The data relating to real estate for sale on this website comes in part from the Internet Data Exchange program of MFR MLS.
All information deemed reliable but not guaranteed. All properties are subject to prior sale, change or withdrawal. Neither listing broker(s) or information provider(s) shall be responsible for any typographical errors, misinformation, misprints and shall be held totally harmless. Listing(s) information is provided for consumers personal, non-commercial use and may not be used for any purpose other than to identify prospective properties consumers may be interested in purchasing.
Updated on September 17, 2026 2:46 AM UTC
 he information contained herein has been provided by REALTORS® Association of Citrus County, Inc. This information is from sources deemed reliable but not guaranteed by REALTORS® Association of Citrus County, Inc. The information is for consumers' personal, non-commerical use and may not be used for any purpose other than identifying properties which consumers may be interested in purchasing. The information contained in this web site is believed to be reliable but is not guaranteed.
 All information deemed reliable but not guaranteed. All properties are subject to prior sale, change or withdrawal. Neither listing broker(s) or information provider(s) shall be responsible for any typographical errors, misinformation, misprints and shall be held totally harmless. Listing(s) information is provided for consumer's personal, non-commercial use and may not be used for any purpose other than to identify prospective properties consumers may be interested in purchasing. The data relating
