
Address
1016 Signet Drive, APOLLO BEACH, FL
Price
$ 1,690,000
Property Attributes
- MLS#TB8512446
- TypeSingle Family
- Listing Status Active
- CountyHillsborough
- CityAPOLLO BEACH
- AreaApollo Beach / Ruskin
- NeighborhoodMIRABAY
- Zip33572
- StyleCraftsman Mediterranean
- Year Built2023
- Taxes$ 29311
- Price$ 1,690,000
- Bedrooms6
- Full Bathrooms4
- Half Bathrooms1
- Sqr Footage5284
- Lot Size0.25 Acres
Data Source:
Stellar MLS
Property Description
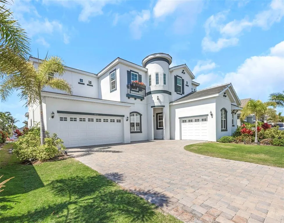
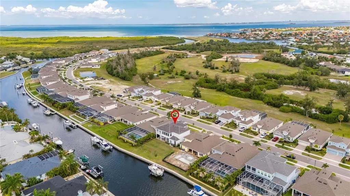
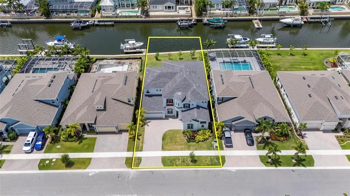
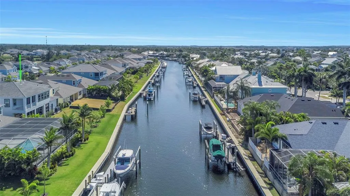
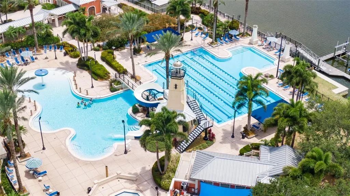
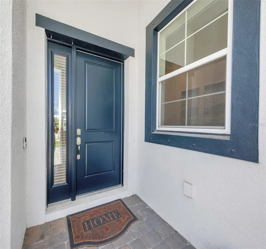
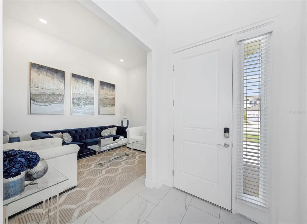
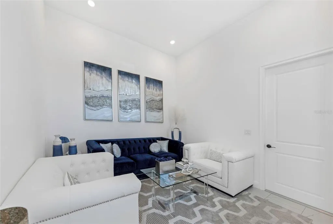
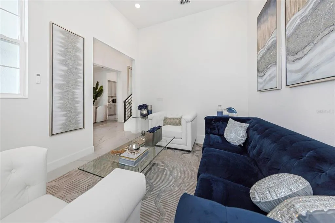

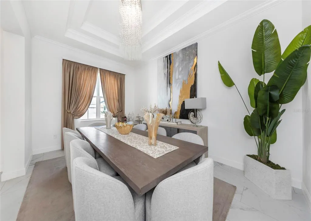
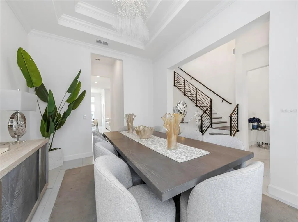
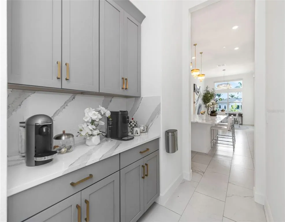
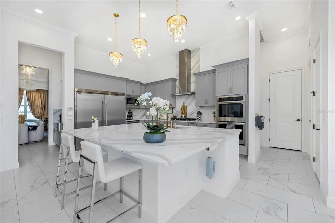
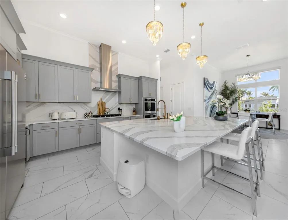
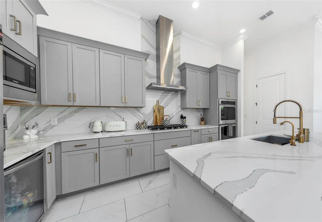
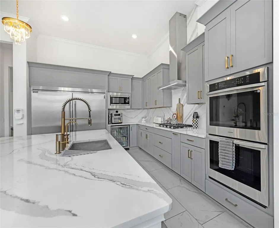
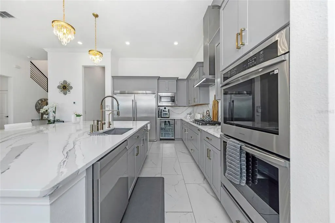
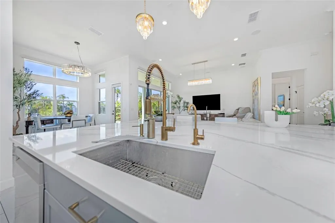
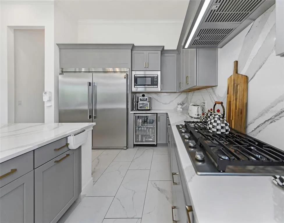
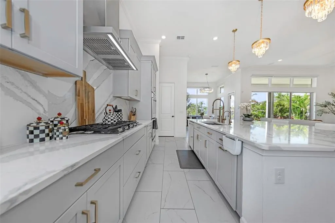
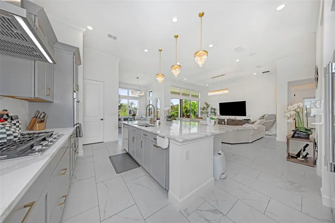
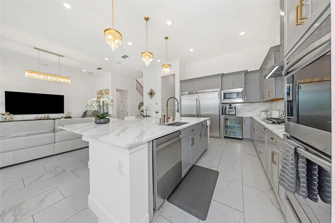
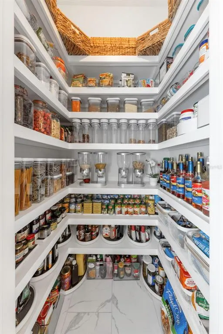
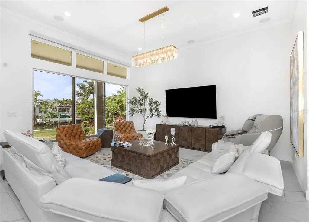
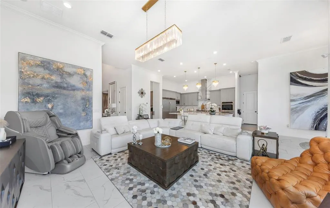
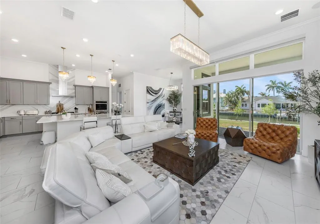
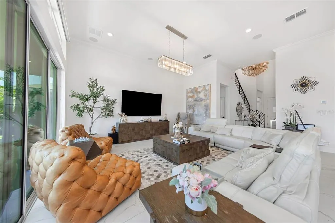
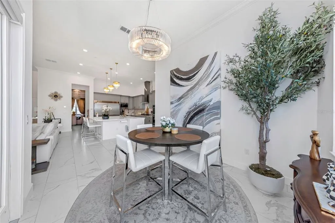
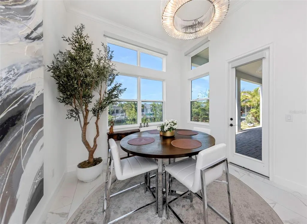
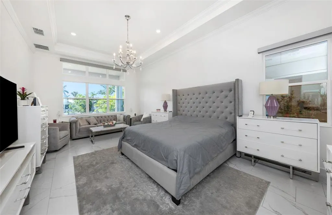
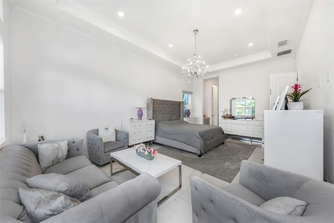
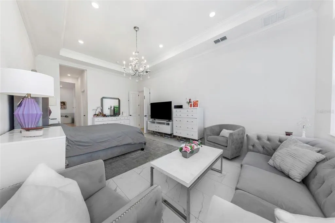
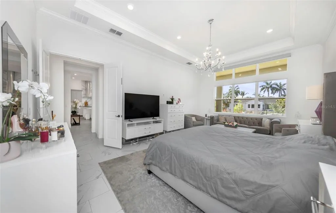
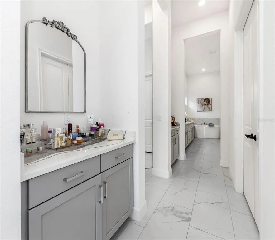
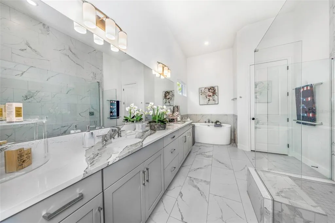
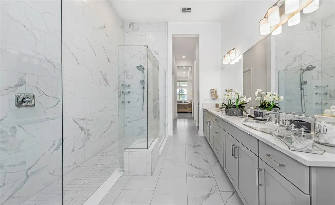
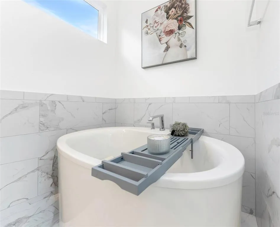
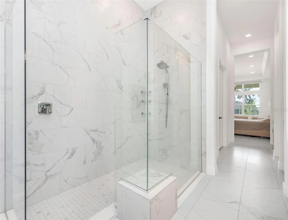
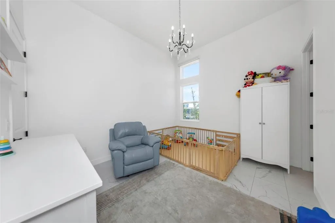
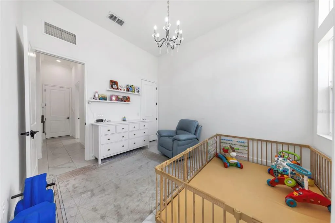
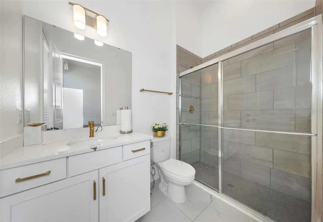
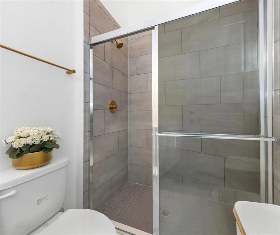
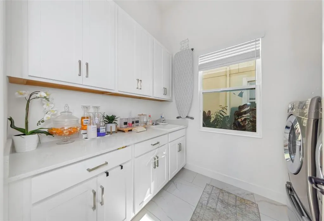
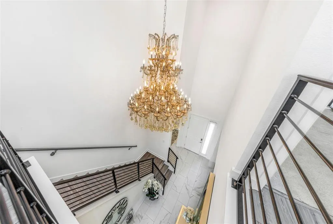
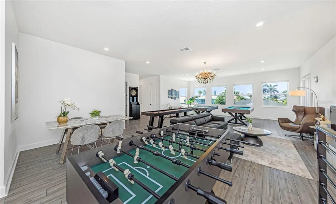
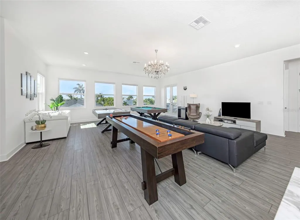
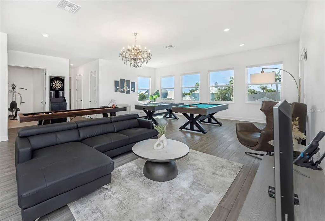
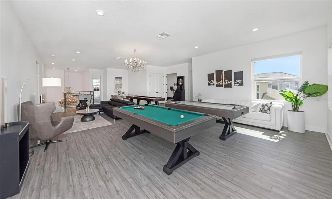
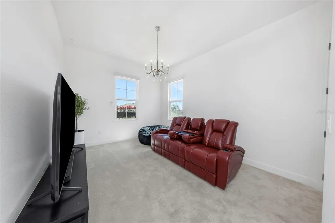
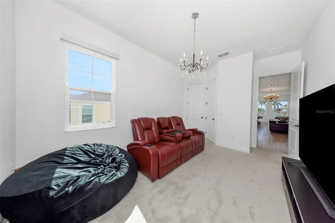
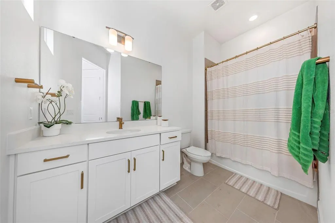
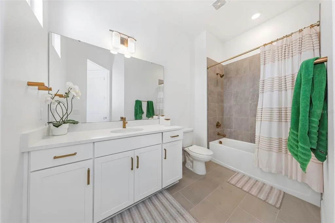
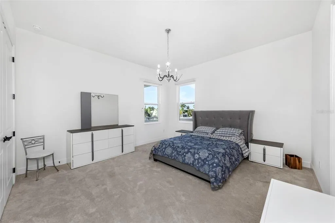
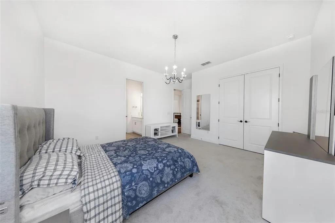
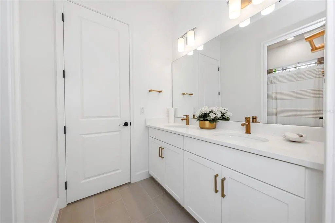
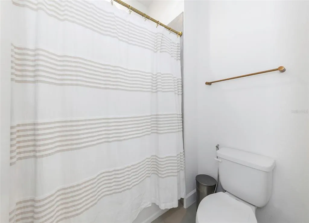
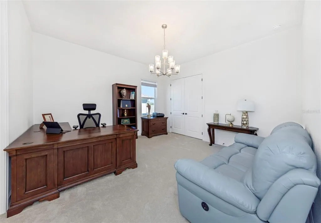
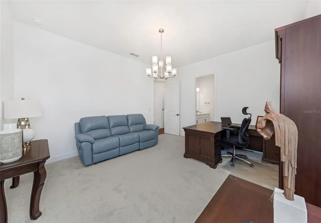
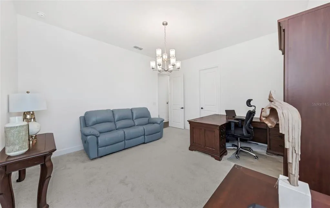
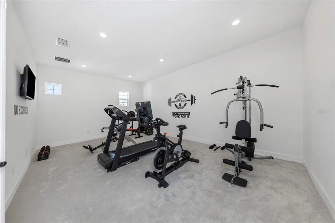
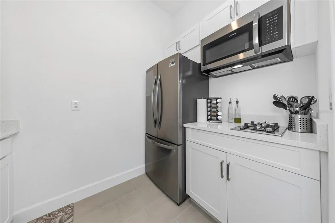
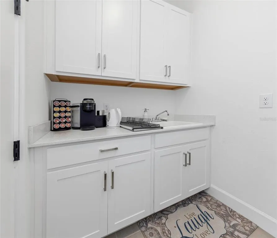
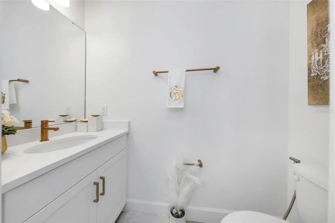
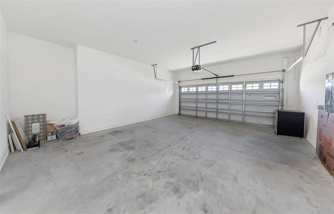
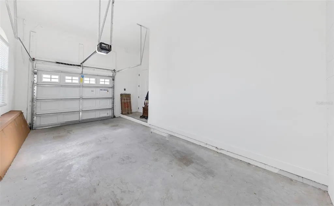
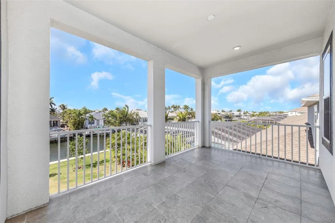
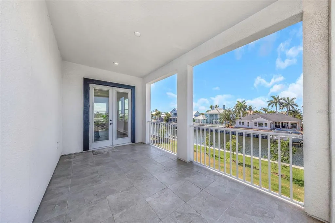
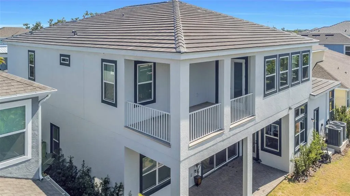
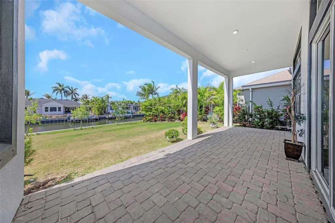
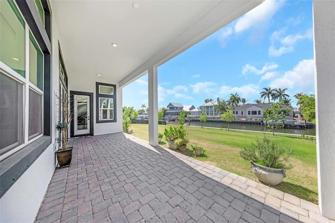
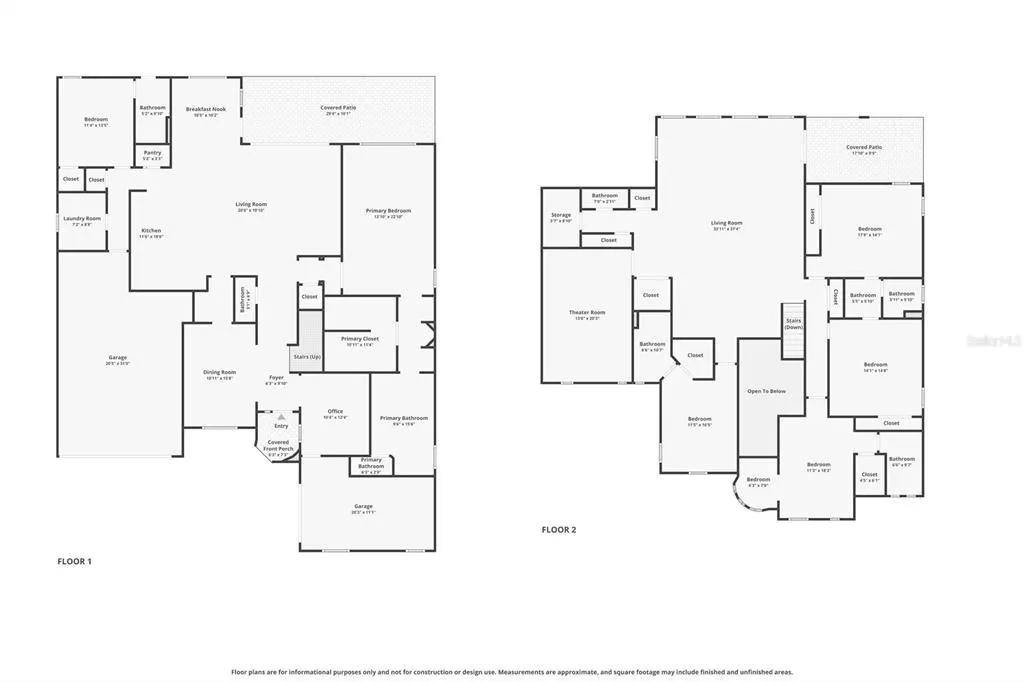
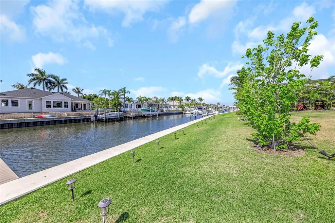
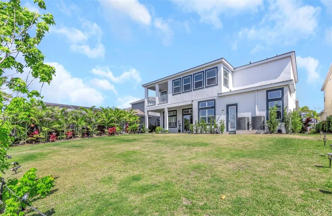
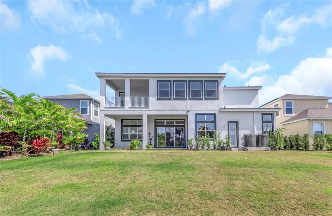
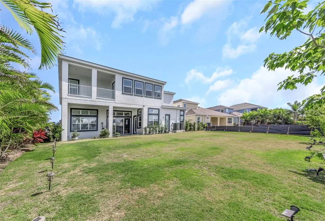
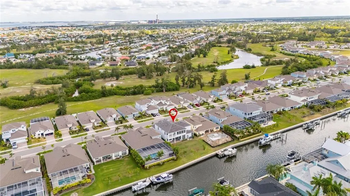
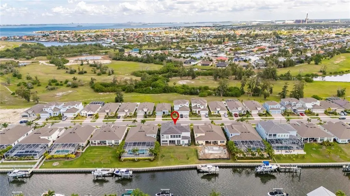
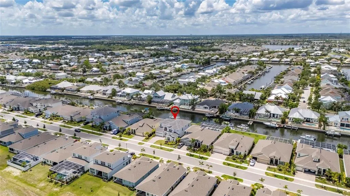
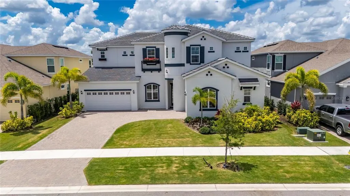
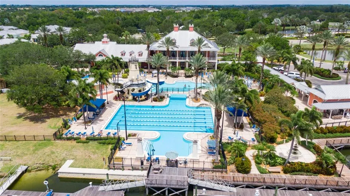
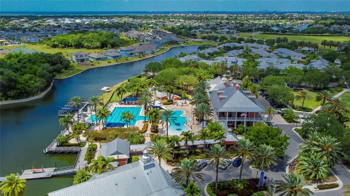
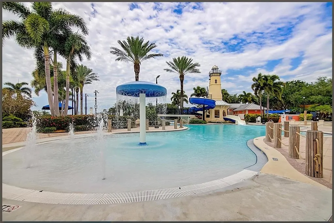
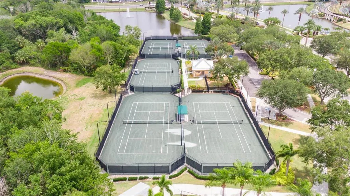
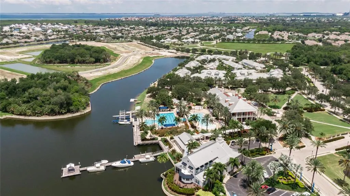
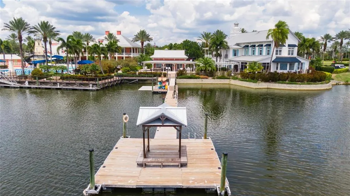
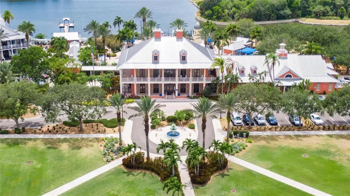
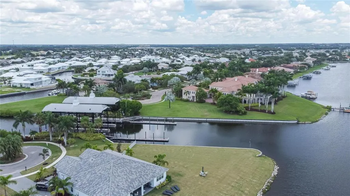
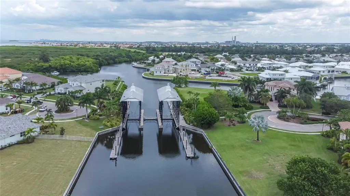
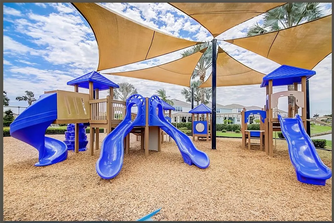
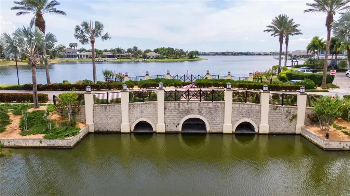
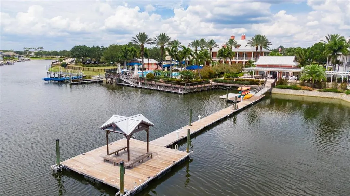
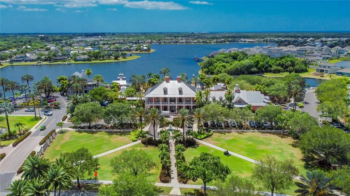
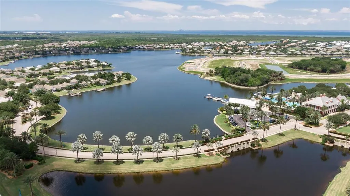
1016 Signet Dr is a 6-bedroom, 4.5-bath waterfront estate in the Marisol Pointe neighborhood of MiraBay, sitting on a 70-foot saltwater canal lot with direct access to Tampa Bay. Built by Park Square Homes on the Carrara floor plan, this is the largest newer home currently available in MiraBay and one of the most extensively upgraded properties in the community. The seller has invested over $100,000 in lighting alone -- chandeliers and fixtures that have to be seen in person to be fully appreciated. Apollo Beach is home to hundreds of dolphins and manatees that swim the canals daily, and from this address they are not something you drive to see -- they are something you watch from your own backyard. The retired golf course directly across the street has become a natural sanctuary for some of Florida's most beautiful birds, making Signet Drive one of the quietest and most naturally scenic streets in the entire community. Brand new seawalls mean zero worry and zero near-term expense for the new owner -- a significant advantage that waterfront buyers elsewhere in Florida rarely get to enjoy. The main level is designed for both grand entertaining and everyday living. A two-story entry sets the tone immediately. The open kitchen flows into the family room and oversized breakfast nook, anchored by an large pantry with custom wooden shelving. A formal dining room, private office, and full guest suite with a separate exterior door round out the first floor, along with the primary suite featuring a gigantic walk-in closet and oversized bath. Tile floors run throughout the entire main level. Upstairs is essentially a second home. Four additional bedrooms, a bonus room, a loft, a theatre room, and a fully equipped private kitchenette with all appliances included make this floor work perfectly for multigenerational living, long-term guests, or a luxury secondary retreat. A large balcony overlooks the canal and captures the bay breezes and water views that define life in MiraBay. The upgrades go well beyond the aesthetics. Motorized blinds, a motorized chandelier, a whole-home water softener, and customized closets in every bedroom. Level 2 EV chargers in both garages. A generator already wired and ready to go. The gym equipment and play zone are included in the sale. All of this sits inside MiraBay, one of the most amenity-rich communities in the Tampa Bay area at just $190 yearly in HOA fees. Residents enjoy two heated pools open year-round, a poolside cafe, an evening lounge with TVs, a 24-hour gym with dual saunas and fitness classes, tennis courts, pickleball courts, basketball courts, three parks with playgrounds, miles of walking trails winding through the community and deep into the Wolfe Creek Nature Preserve all the way to Tampa Bay, a private boat launch, and two separate kayak and paddleboard launches with free community equipment for residents and their guests. A full-time activity coordinator keeps the calendar packed year-round with food trucks, live entertainment, movies in the park, holiday events, and the beloved annual lighted boat and golf cart parade. The CDD covers seawall maintenance -- a financial benefit that waterfront homeowners elsewhere in Florida pay dearly for. Golf cart access connects residents directly to the MiraBay Shopping Village for dining, groceries, a wine bar, an ice cream shop, healthcare, salons, and more without ever touching the highway.
| Elementary School | Middle School | High School |
|---|---|---|
| Apollo Beach-HB Elementary School | Eisenhower-HB Middle School | Lennard-HB High School |
| Price History | |
|---|---|
| 5/28/2026 | Listed $1,790,000 |
| 6/18/2026 | 2$1,750,000 |
| 8/10/2026 | 3$1,690,000 |
General Features
| Sewer | Public Sewer |
|---|---|
| Heating | Central |
| Cooling | Central Air |
| Utilities | BB/HS Internet Available,Cable Available,Electricity Connected,Fire Hydrant,Natural Gas Connected,Sewer Connected,Street Lights,Underground Utilities,Water Connected |
| Possession | Close Of Escrow |
| Roof | Tile |
| Appliances | Built-In Oven,Cooktop,Dishwasher,Disposal,Exhaust Fan,Gas Water Heater,Microwave,Range Hood,Refrigerator,Tankless Water Heater,Water Softener,Wine Refrigerator |
| Zoning | AE |
| HOA Fee | 190 |
| Garage Spaces | 3 |
| Association Fee Includes | 24-Hour Guard,Common Area Taxes,Community Pool,Escrow Reserves Fund,Maintenance Grounds,Manager,Pool Maintenance,Recreational Facilities |
| Patio/Porch Features | Covered,Patio,Rear Porch |
| Architectural Style | Craftsman,Mediterranean |
| Security Features | Smoke Detector(s) |
| Construction Materials | Block,Stucco,Wood Frame |
| Pets Allowed | Cats OK,Dogs OK,Yes |
| Year Built | 2023 |
| View | Water |
| Levels | Two |
| Property Subtype | Single Family Residence |
| Tax Year | 2025 |
| Ownership | Fee Simple |
| Waterfront Features | Lake,Waterfront,Canal - Saltwater |
| Community Features | Boat Slip,Dock,Fishing,Lake,Public Boat Ramp,Water Access,Waterfront,Association Recreation - Lease,Clubhouse,Deed Restrictions,Fitness Center,Golf Carts OK,Park,Playground,Pool,Restaurant,Sidewalks,Tennis Court(s) |
| Assoc Fee Paid Per | Annually |
| County | Hillsborough |
| New Construction | false |
| Property Type | Residential |
| Association Amenities | Basketball Court,Clubhouse,Fitness Center,Gated,Lobby Key Required,Maintenance,Park,Pickleball Court(s),Playground,Pool,Recreation Facilities,Security,Tennis Court(s),Trail(s) |
| Attached Garage | true |
| Subdivision Name | MIRABAY |
| Facing Direction | North |
| Garage Y/N | true |
| Total Rooms | 15 |
| Full Baths | 4 |
| Status | Active |
| Directions | From US Hwy 41 turn west onto Mirabay Blvd. Take your first right onto Golf and Sea Blvd. Stay on the road for approx 1.5 miles until it turns into Signet Loop. Continue along Signet Loop. Home is ahead on the right. |
| High School | Lennard-HB |
| City | APOLLO BEACH |
| Association Name | FirstService Residential / Lesly Candelier |
| Senior Community Y/N | false |
| MLS Area | 33572 - Apollo Beach / Ruskin |
| Lot Size Units | Square Feet |
| Lot Size Square Feet | 10914 |
| Carport Y/N | false |
| Listing Terms | Cash,Conventional,FHA,USDA Loan,VA Loan |
| Elementary School | Apollo Beach-HB |
| Land Lease Y/N | false |
| Tax Annual Amount | 29311.29 |
| Middle/Junior High School | Eisenhower-HB |
| Property Condition | Completed |
| Additional Parcels Y/N | false |
| Lease Considered Y/N | true |
| Virtual Tour | https://zillow.com/view-imx/b3f5ec70-60b8-471f-ae43-13418c69c7cf?initialViewType=pano&setAttribution=mls&utm_source=dashboard&wl=1 |
| Building Area Units | Square Feet |
| Living Area Units | Square Feet |
| Builder Name | Park Square Homes |
| Standard Status | Active |
| Occupancy Type | Owner |
| TaxOtherAnnualAssessmentAmount | 5224 |
| Tax Lot | 100 |
| Virtual Tour | https://iplayerhd.com/player/video/5ff58be4-5510-4891-a4c2-bb371bfd7a55 |
| Legal Description | MARISOL POINTE / MIRABAY APOLLO BEACH LOT 100 |
| Water View | Canal |
| Water Access Type | Canal - Saltwater |
| Minimum Lease | 8-12 Months |
| Water Access Y/N | true |
| Monthly HOA Amount | 15.83 |
| Additional Rooms | Bonus Room,Breakfast Room Separate,Den/Library/Office,Family Room,Formal Dining Room Separate,Inside Utility,Interior In-Law Suite w/Private Entry,Loft,Media Room,Storage Rooms |
| Water View Y/N | true |
| Flood Zone Code | AE |
| In Law Suite YN | false |
| DockY/N | false |
Interior Features
| Interior Amenities | Built-in Features,Coffered Ceiling(s),Crown Molding,Eating Space In Kitchen,High Ceilings,Kitchen/Family Room Combo,Living Room/Dining Room Combo,Open Floorplan,Primary Bedroom Main Floor,Solid Surface Counters,Thermostat,Tray Ceiling(s),Walk-In Closet(s),Wet Bar |
|---|---|
| Flooring | Carpet,Luxury Vinyl,Tile |
| Furnished Y/N | Unfurnished |
| Air Conditioning Y/N | true |
| Heating Y/N | true |
| Window Features | Blinds,Insulated Windows,Storm Window(s),Window Treatments |
| Fireplace Y/N | false |
| Half Baths | 1 |
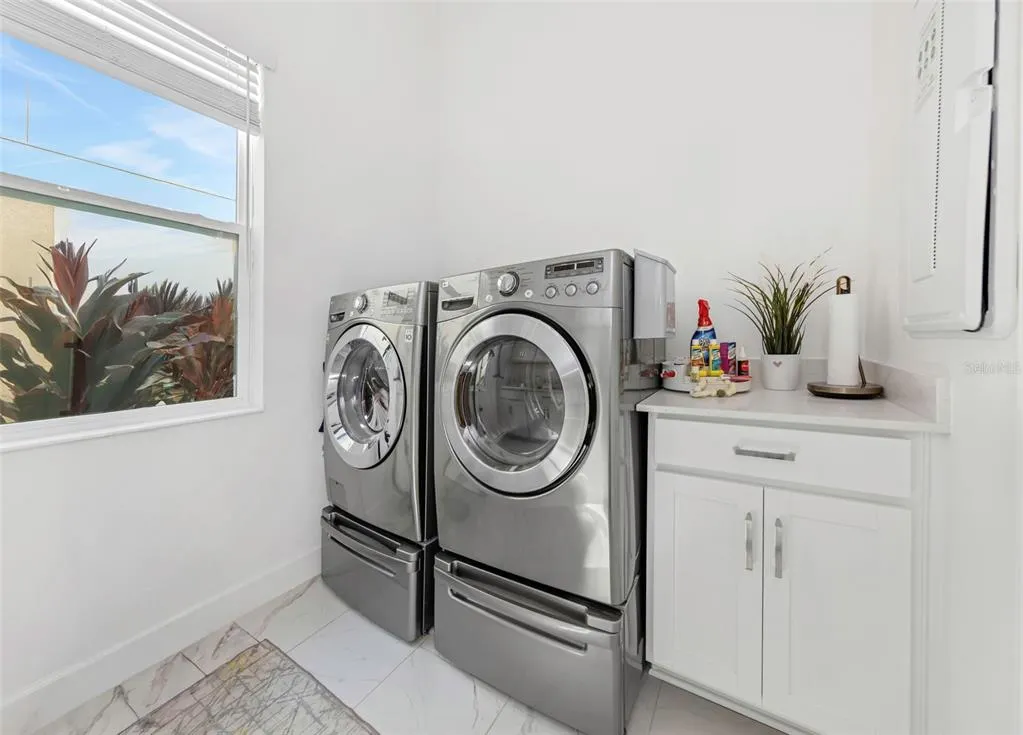
| Laundry Features | Inside,Laundry Room |
| Total Bedrooms | 6 |
| LivingAreaSource | Public Records |
| Total Baths | 5 |
Exterior Features
| Exterior Amenities | Balcony,Hurricane Shutters,Irrigation System,Lighting,Private Yard,Sidewalk,Sliding Doors,Sprinkler Metered |
|---|---|
| Vegetation | Trees/Landscaped |
| Parking Features | Driveway,Electric Vehicle Charging Station(s),Garage Door Opener,Off Street,Open,Split Garage |
| Lot Features | FloodZone,In County,Landscaped,Level,Oversized Lot,Sidewalk |
| Water Source | Public |
| Lot Size Area | 10914 |
| Foundation Details | Slab,Stem Wall |
| Spa | false |
| Building Area Total | 6869 |
| Lot Dimensions | 70 x 158 |
| Lot Size Acres | 0.25 |
| Road Surface Type | Paved,Asphalt |
| Private Pool | false |
| Waterfront Y/N | true |
| Covered Spaces | 3 |
| Road Frontage Type | Street Paved |
| Builder Model | Carrara |
| Road Responsibility | Public Maintained Road |
Amenities
- Foreclosure
- Views
- Short Sale
- New Construction
- Adult 55+
- Lease To Own
- No HOA Fees
- Furnished
- Primary On Main
- Air Conditioning
- Seller Finance
- Green
- Fixer Upper
- Horse
- Golf
- Fireplace
- Deck
- Garage
- Basement
- Pool
Property vs Single Family Average in 33572
Price
Taxes
Year Built
 Copyright © MFRMLS.com All information deemed reliable but not guaranteed. All properties are subject to prior sale, change or withdrawal. Neither listing broker(s) or information provider(s) shall be responsible for any typographical errors, misinformation, misprints and shall be held totally harmless. Listing(s) information is provided for consumers personal, non-commercial use and may not be used for any purpose other than to identify prospective properties consumers may be interested in purchasing. Information on this site was last updated Last updated on September 16, 2026 1:51 AM UTC The listing information on this page last changed on Last updated on September 16, 2026 1:51 AM UTCd. The data relating to real estate for sale on this website comes in part from the Internet Data Exchange program of MFR MLS.
All information deemed reliable but not guaranteed. All properties are subject to prior sale, change or withdrawal. Neither listing broker(s) or information provider(s) shall be responsible for any typographical errors, misinformation, misprints and shall be held totally harmless. Listing(s) information is provided for consumers personal, non-commercial use and may not be used for any purpose other than to identify prospective properties consumers may be interested in purchasing.
Updated on September 16, 2026 1:51 AM UTC
Copyright © MFRMLS.com All information deemed reliable but not guaranteed. All properties are subject to prior sale, change or withdrawal. Neither listing broker(s) or information provider(s) shall be responsible for any typographical errors, misinformation, misprints and shall be held totally harmless. Listing(s) information is provided for consumers personal, non-commercial use and may not be used for any purpose other than to identify prospective properties consumers may be interested in purchasing. Information on this site was last updated Last updated on September 16, 2026 1:51 AM UTC The listing information on this page last changed on Last updated on September 16, 2026 1:51 AM UTCd. The data relating to real estate for sale on this website comes in part from the Internet Data Exchange program of MFR MLS.
All information deemed reliable but not guaranteed. All properties are subject to prior sale, change or withdrawal. Neither listing broker(s) or information provider(s) shall be responsible for any typographical errors, misinformation, misprints and shall be held totally harmless. Listing(s) information is provided for consumers personal, non-commercial use and may not be used for any purpose other than to identify prospective properties consumers may be interested in purchasing.
Updated on September 16, 2026 1:51 AM UTC
 he information contained herein has been provided by REALTORS® Association of Citrus County, Inc. This information is from sources deemed reliable but not guaranteed by REALTORS® Association of Citrus County, Inc. The information is for consumers' personal, non-commerical use and may not be used for any purpose other than identifying properties which consumers may be interested in purchasing. The information contained in this web site is believed to be reliable but is not guaranteed.
 All information deemed reliable but not guaranteed. All properties are subject to prior sale, change or withdrawal. Neither listing broker(s) or information provider(s) shall be responsible for any typographical errors, misinformation, misprints and shall be held totally harmless. Listing(s) information is provided for consumer's personal, non-commercial use and may not be used for any purpose other than to identify prospective properties consumers may be interested in purchasing. The data relating
