
Sold
Address
5154 Pheasant Woods Drive, LUTZ, FL
Price
$ 590,000
Property Attributes
- MLS#TB8523954
- TypeSingle Family
- Listing Status Sold
- CountyHillsborough
- CityLUTZ
- AreaLutz
- NeighborhoodREFLECTIONS PH 2B
- Zip33558
- StyleSingle Family Residence
- Year Built2004
- Taxes$ 3891
- Price$ 590,000
- Bedrooms4
- Full Bathrooms3
- Half Bathrooms0
- Sqr Footage2416
- Lot Size0.27 Acres
Data Source:
Stellar MLS
Property Description
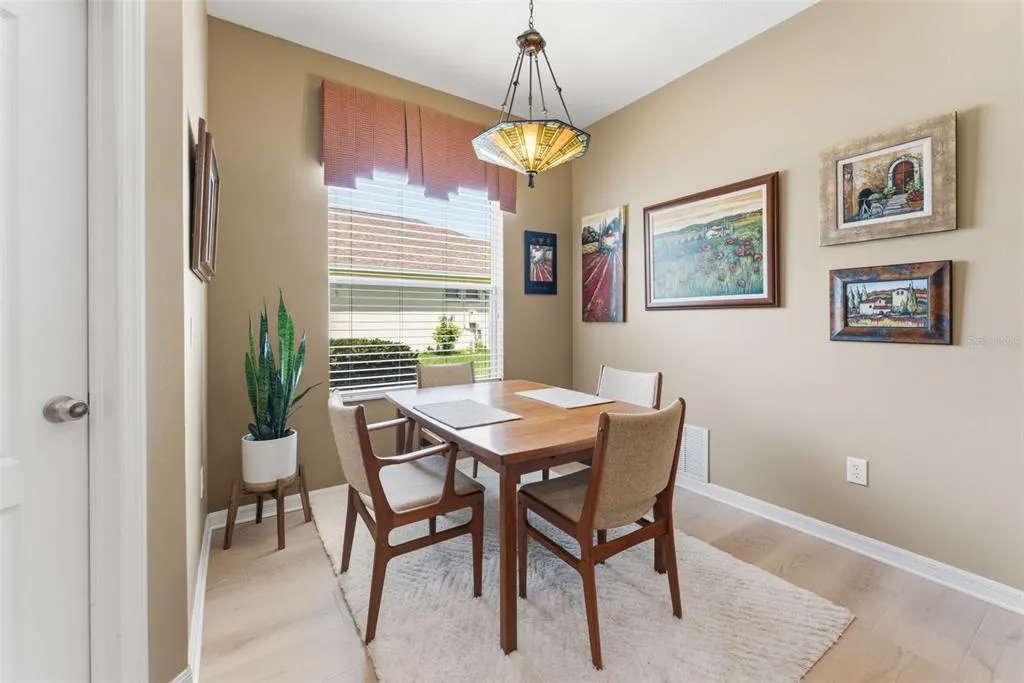
Virtually Staged. Welcome to 5154 Pheasant Woods Dr., offering 4 bedrooms, 3 full bathrooms, and a bonus room in Lutz, FL. Situated on an oversized ¼ ACRE homesite on a quiet CUL-DE-SAC with only one neighboring home, this property offers added privacy and a peaceful setting. Enjoy NO CDD, a low HOA, access to the community pool, and zoning for A-rated Steinbrenner High School, Martinez Middle School, and McKitrick Elementary School. Step inside to discover recently installed light and airy LUXURY VINYL flooring throughout the 1st floor that enhances the bright, open feel. The spacious living room is highlighted by triple sliding glass doors that fill the space with natural light and lead to the covered lanai overlooking a tranquil retention pond, the perfect place to enjoy your morning coffee, unwind after a long day, or entertain family and friends. The upstairs bonus room includes a fourth bedroom and full bathroom, offering flexible space for guests, multigenerational living, a home office, media room, game room, or private retreat. Enjoy peace of mind with a 2020 ROOF, 2022 WATER HEATER and 2023 A/C. Conveniently located just minutes from St. Joseph's Hospital North, Tampa International Airport, shopping, dining, top rated schools, and major roadways, this home combines thoughtful updates, a functional floor plan, and an unbeatable location. Don't miss your opportunity to make it yours!!
| Elementary School | Middle School | High School |
|---|---|---|
| McKitrick-HB Elementary School | Martinez-HB Middle School | Steinbrenner High School High School |
| Price History | |
|---|---|
| 6/29/2026 | Listed $619,900 |
| 7/10/2026 | 3$599,900 |
General Features
| Sewer | Public Sewer |
|---|---|
| Heating | Central |
| Cooling | Central Air |
| Utilities | Electricity Connected,Natural Gas Connected,Sewer Connected,Street Lights,Water Connected |
| Possession | Close Of Escrow |
| Roof | Shingle |
| Appliances | Dishwasher,Dryer,Microwave,Range,Range Hood,Refrigerator,Washer |
| Zoning | PD |
| HOA Fee | 94 |
| Garage Spaces | 2 |
| Association Fee Includes | Community Pool |
| Construction Materials | Block,Stucco,Wood Frame |
| Pets Allowed | Yes |
| Year Built | 2004 |
| Levels | Two |
| Property Subtype | Single Family Residence |
| Tax Year | 2025 |
| Ownership | Fee Simple |
| Community Features | Pool |
| Assoc Fee Paid Per | Monthly |
| County | Hillsborough |
| New Construction | false |
| Property Type | Residential |
| Attached Garage | true |
| Subdivision Name | REFLECTIONS PH 2B |
| Facing Direction | South |
| Garage Y/N | true |
| Total Rooms | 9 |
| Full Baths | 3 |
| Status | Sold |
| Directions | Head north on Dale Mabry Hwy. Continue past the intersection with Van Dyke Road. Turn right onto Reflections Boulevard. Turn left onto Pheasant Woods Drive. Continue to 5154 Pheasant Woods Drive, which will be on the left |
| High School | Steinbrenner High School |
| City | LUTZ |
| Association Name | Reflections of Hillsborough |
| Senior Community Y/N | false |
| MLS Area | 33558 - Lutz |
| Lot Size Units | Square Feet |
| Lot Size Square Feet | 11657 |
| Carport Y/N | false |
| Listing Terms | Cash,Conventional,VA Loan |
| Elementary School | McKitrick-HB |
| Land Lease Y/N | false |
| Tax Annual Amount | 3891.3 |
| Middle/Junior High School | Martinez-HB |
| Additional Parcels Y/N | false |
| Lease Considered Y/N | true |
| Virtual Tour | https://www.propertypanorama.com/instaview/stellar/TB8523954 |
| Building Area Units | Square Feet |
| Living Area Units | Square Feet |
| Standard Status | Closed |
| Occupancy Type | Owner |
| Tax Lot | 16 |
| Legal Description | REFLECTIONS PHASE 2B LOT 16 BLOCK 4 |
| Minimum Lease | No Minimum |
| Water Access Y/N | false |
| Monthly HOA Amount | 94 |
| Additional Rooms | Bonus Room |
| Water View Y/N | false |
| Flood Zone Code | X* |
| In Law Suite YN | false |
| Flood Zone Code X | Yes |
Interior Features
| Interior Amenities | High Ceilings,Open Floorplan,Primary Bedroom Main Floor,Thermostat,Tray Ceiling(s),Walk-In Closet(s) |
|---|---|
| Flooring | Carpet,Tile,Vinyl |
| Furnished Y/N | Unfurnished |
| Total Stories | 2 |
| Air Conditioning Y/N | true |
| Heating Y/N | true |
| Fireplace Y/N | false |
| Laundry Features | Laundry Room |
| Total Bedrooms | 4 |
| LivingAreaSource | Appraiser |
| Total Baths | 3 |
Exterior Features
| Exterior Amenities | Irrigation System,Lighting,Sidewalk,Sliding Doors |
|---|---|
| Parking Features | Driveway,Garage Door Opener |
| Water Source | Public |
| Lot Size Area | 11657 |
| Foundation Details | Slab |
| Spa | false |
| Building Area Total | 3239 |
| Lot Dimensions | 85.09 x 137 |
| Lot Size Acres | 0.27 |
| Road Surface Type | Concrete |
| Private Pool | false |
| Waterfront Y/N | false |
| Covered Spaces | 2 |
Amenities
- Foreclosure
- Views
- Short Sale
- New Construction
- Adult 55+
- Lease To Own
- No HOA Fees
- Furnished
- Primary On Main
- Air Conditioning
- Seller Finance
- Green
- Fixer Upper
- Horse
- Golf
- Fireplace
- Deck
- Garage
- Basement
- Pool
Property vs Single Family Average in 33558
Price
Taxes
Year Built
 Copyright © MFRMLS.com All information deemed reliable but not guaranteed. All properties are subject to prior sale, change or withdrawal. Neither listing broker(s) or information provider(s) shall be responsible for any typographical errors, misinformation, misprints and shall be held totally harmless. Listing(s) information is provided for consumers personal, non-commercial use and may not be used for any purpose other than to identify prospective properties consumers may be interested in purchasing. Information on this site was last updated Last updated on September 14, 2026 1:35 AM UTC The listing information on this page last changed on Last updated on September 14, 2026 1:35 AM UTCd. The data relating to real estate for sale on this website comes in part from the Internet Data Exchange program of MFR MLS.
All information deemed reliable but not guaranteed. All properties are subject to prior sale, change or withdrawal. Neither listing broker(s) or information provider(s) shall be responsible for any typographical errors, misinformation, misprints and shall be held totally harmless. Listing(s) information is provided for consumers personal, non-commercial use and may not be used for any purpose other than to identify prospective properties consumers may be interested in purchasing.
Updated on September 14, 2026 1:35 AM UTC
Copyright © MFRMLS.com All information deemed reliable but not guaranteed. All properties are subject to prior sale, change or withdrawal. Neither listing broker(s) or information provider(s) shall be responsible for any typographical errors, misinformation, misprints and shall be held totally harmless. Listing(s) information is provided for consumers personal, non-commercial use and may not be used for any purpose other than to identify prospective properties consumers may be interested in purchasing. Information on this site was last updated Last updated on September 14, 2026 1:35 AM UTC The listing information on this page last changed on Last updated on September 14, 2026 1:35 AM UTCd. The data relating to real estate for sale on this website comes in part from the Internet Data Exchange program of MFR MLS.
All information deemed reliable but not guaranteed. All properties are subject to prior sale, change or withdrawal. Neither listing broker(s) or information provider(s) shall be responsible for any typographical errors, misinformation, misprints and shall be held totally harmless. Listing(s) information is provided for consumers personal, non-commercial use and may not be used for any purpose other than to identify prospective properties consumers may be interested in purchasing.
Updated on September 14, 2026 1:35 AM UTC
 he information contained herein has been provided by REALTORS® Association of Citrus County, Inc. This information is from sources deemed reliable but not guaranteed by REALTORS® Association of Citrus County, Inc. The information is for consumers' personal, non-commerical use and may not be used for any purpose other than identifying properties which consumers may be interested in purchasing. The information contained in this web site is believed to be reliable but is not guaranteed.
 All information deemed reliable but not guaranteed. All properties are subject to prior sale, change or withdrawal. Neither listing broker(s) or information provider(s) shall be responsible for any typographical errors, misinformation, misprints and shall be held totally harmless. Listing(s) information is provided for consumer's personal, non-commercial use and may not be used for any purpose other than to identify prospective properties consumers may be interested in purchasing. The data relating
