
Address
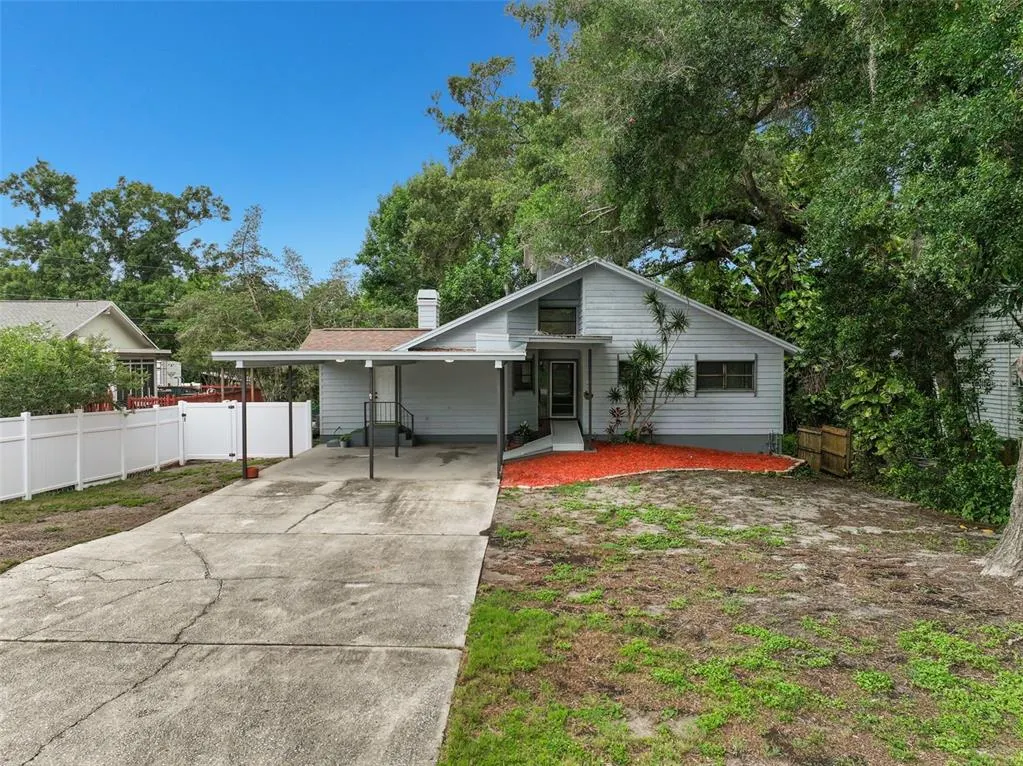
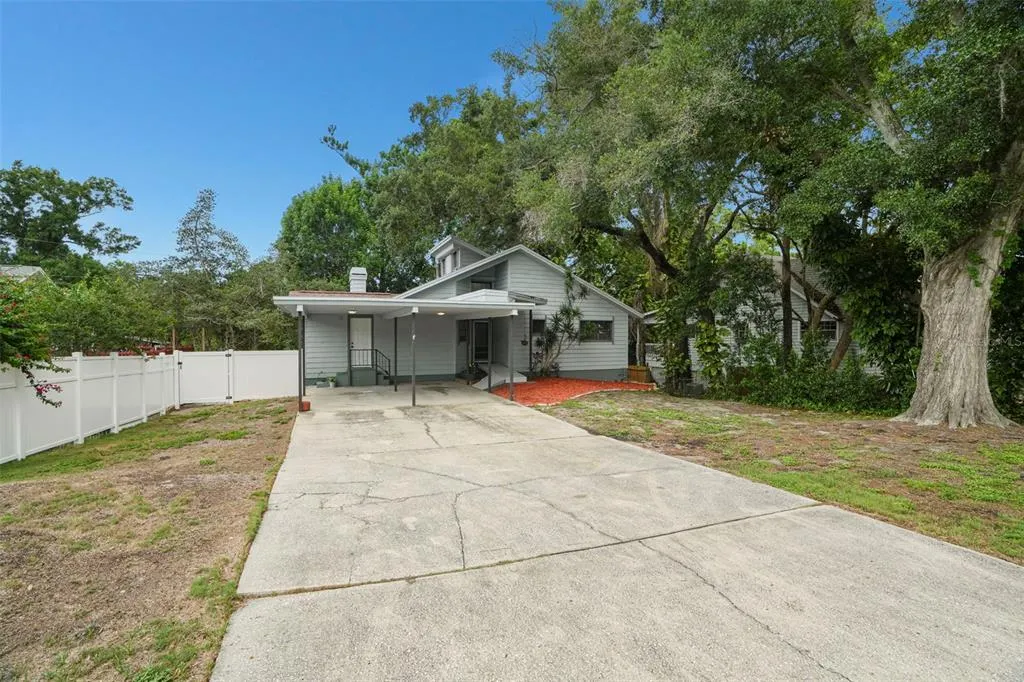
210 Edgewood Avenue, CLEARWATER, FL
Price
$ 539,999
Property Attributes
- MLS#TB8525751
- TypeSingle Family
- Listing Status Active
- CountyPinellas
- CityCLEARWATER
- AreaClearwater
- NeighborhoodGLENWOOD ESTATES ADD
- Zip33755
- StyleSingle Family Residence
- Year Built1982
- Taxes$ 8724
- Price$ 539,999
- Bedrooms3
- Full Bathrooms3
- Half Bathrooms0
- Sqr Footage2115
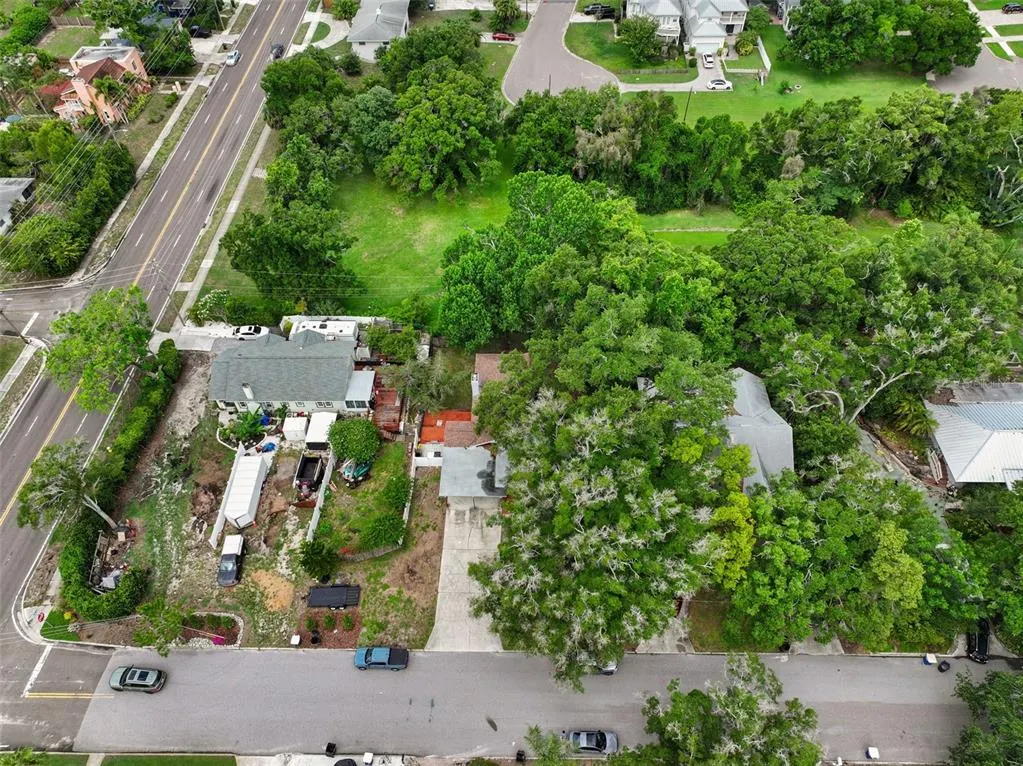
- Lot Size0.2 Acres
Data Source:
Stellar MLS
Property Description
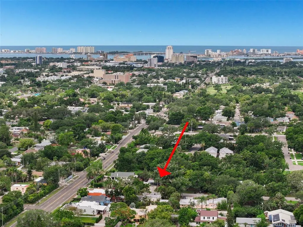
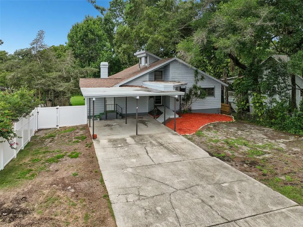
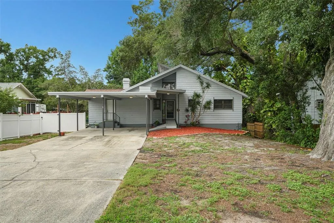
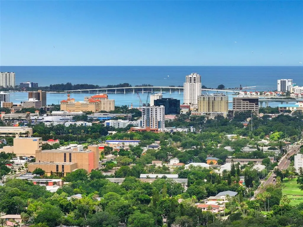
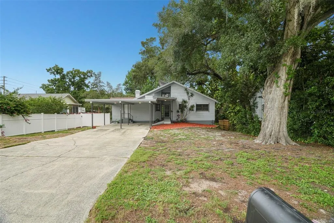
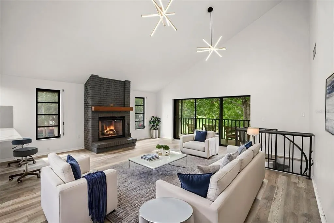
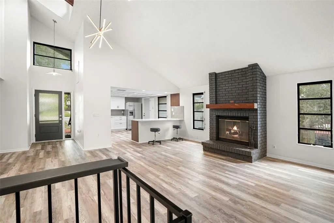
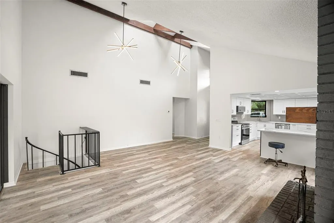
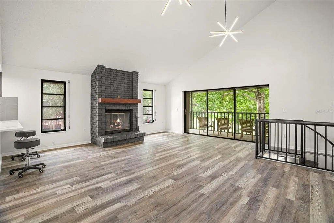
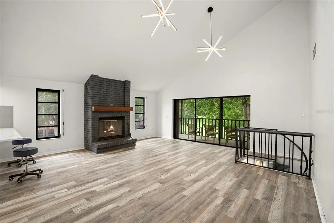
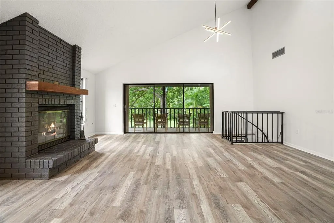
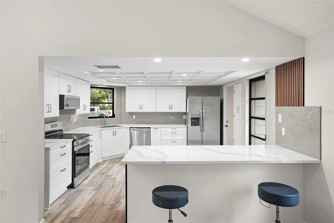
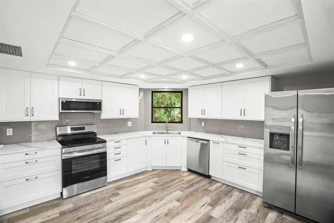
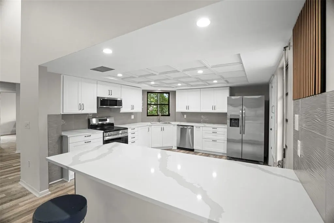
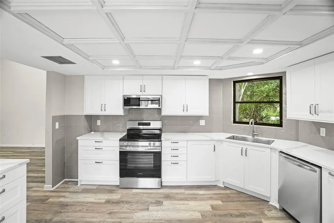
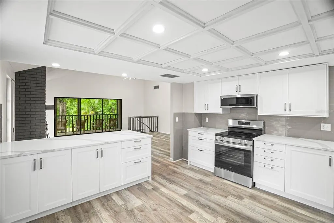
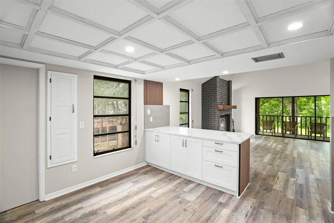
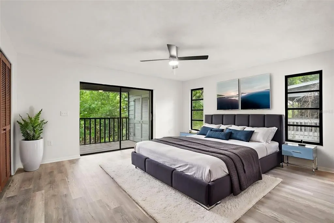
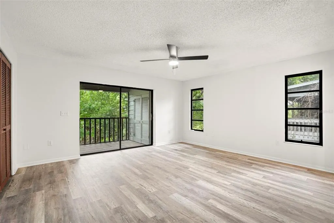
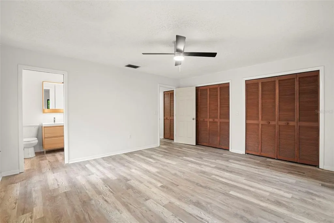
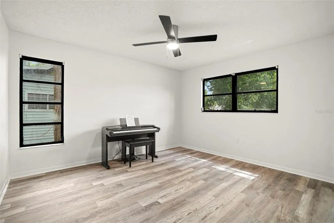
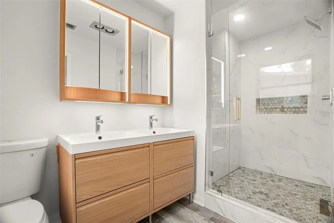
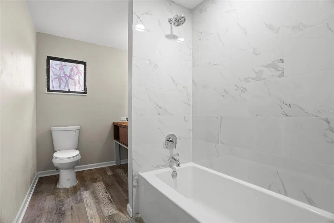
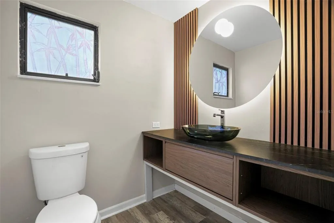
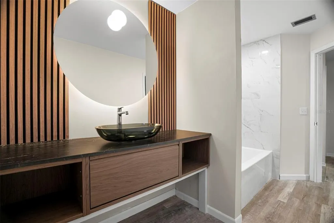
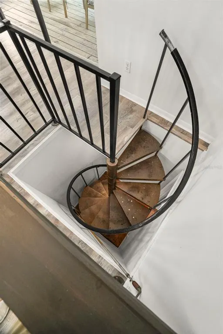
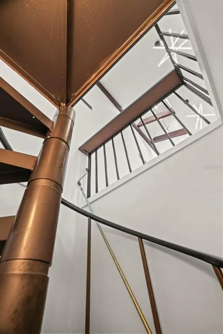
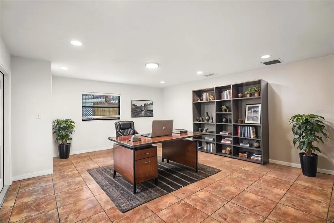
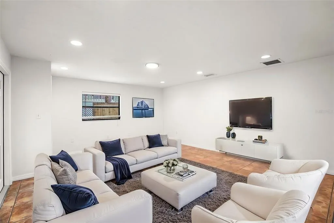
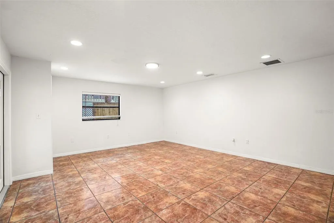
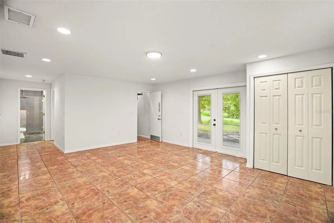
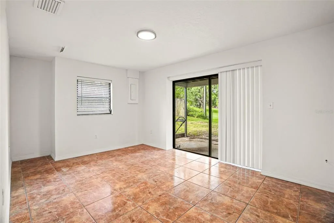
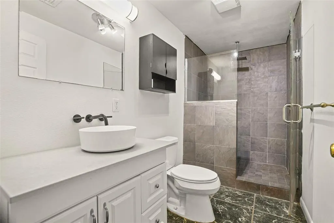
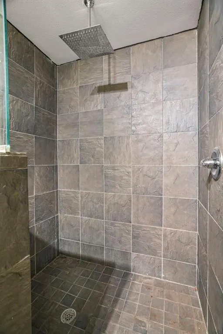
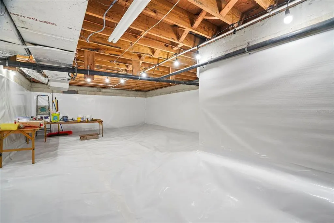
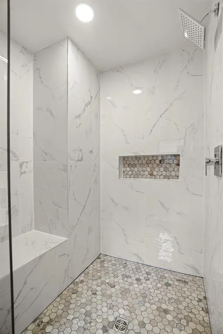
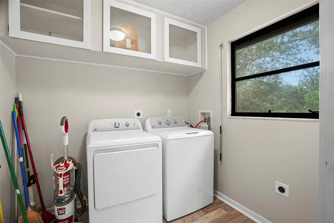
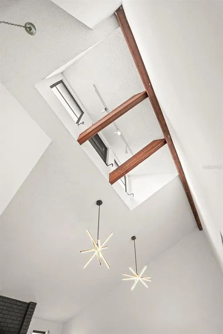
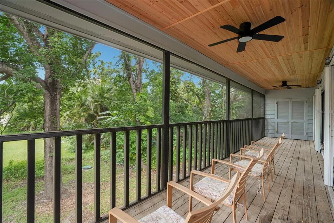
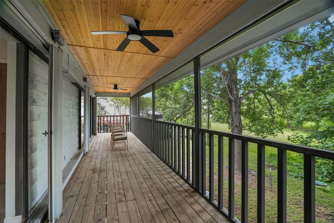
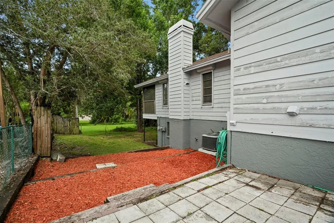
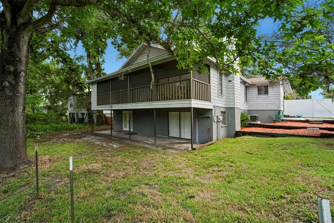
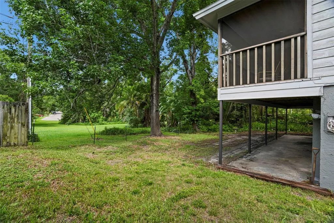
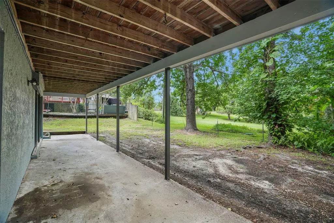
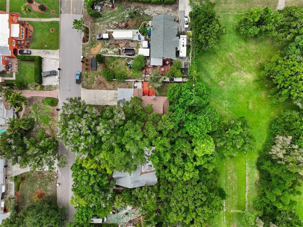
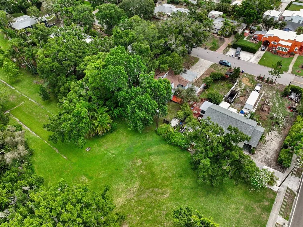
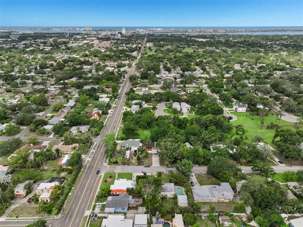
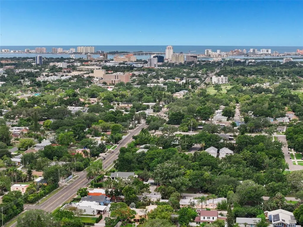
Your opportunity to be in the heart of the historic Glenwood Estates!! 3BR + bonus, 3BA, beautifully updated home offers the perfect blend of character and modern convenience—just two miles from downtown Clearwater and a quick 15-minute drive to the sugar sands of Clearwater Beach. Step through the new front door into an open floor plan anchored by a spacious great room and kitchen combo, featuring luxury vinyl flooring, soaring cathedral ceilings, and a cozy wood-burning fireplace. The eat-in kitchen has been completely renovated with crisp white shaker cabinets, elegant quartz countertops, and new stainless steel appliances—a true chef's delight. A convenient inside utility area with washer and dryer sits just off the kitchen. Sliders off the great room lead to a screened-in deck overlooking peaceful green space behind the home—perfect for morning coffee or evening relaxation. On the main floor, you'll find the primary suite along with a guest bedroom. The primary bath has been fully renovated with a double vanity and walk-in shower, and the guest bathroom has also been beautifully updated. A spiral staircase in the great room leads down to a versatile lower level featuring a large bonus room—ideal as an office, second living room, or playroom—plus an additional bedroom and a fully renovated bathroom, all finished with ceramic tile flooring. A generously sized storage room off the bonus area adds even more flexibility and offers tons of extra storage space. Both the bonus room and downstairs bedroom offer direct access to a rear patio with lovely views of the backyard and green space beyond. Roof 2023 and A/C 2018. This one-of-a-kind, multi-level layout offers space, style, and privacy in one of Clearwater's most sought-after historic neighborhoods. Close to everything including Crestlake Park, Baycare Sound at Coachmen Park, Pinellas Trail, great restaurants, shopping, hospitals, and two international airports. Don't miss your chance to make it yours!
| Elementary School | Middle School | High School |
|---|---|---|
| Skycrest Elementary-PN Elementary School | Dunedin Highland Middle-PN Middle School | Clearwater High-PN High School |
| Price History | |
|---|---|
| 7/4/2026 | Listed $565,000 |
| 7/20/2026 | 3$549,999 |
| 9/4/2026 | 2$539,999 |
General Features
| Sewer | Public Sewer |
|---|---|
| Heating | Central,Electric |
| Cooling | Central Air |
| Utilities | Natural Gas Available,Public |
| Roof | Shingle |
| Appliances | Dishwasher,Dryer,Electric Water Heater,Microwave,Range,Refrigerator,Washer |
| Patio/Porch Features | Enclosed,Rear Porch,Screened |
| Construction Materials | Wood Frame |
| Year Built | 1982 |
| View | Park/Greenbelt |
| Levels | Two |
| Property Subtype | Single Family Residence |
| Tax Year | 2025 |
| Ownership | Fee Simple |
| County | Pinellas |
| New Construction | false |
| Property Type | Residential |
| Subdivision Name | GLENWOOD ESTATES ADD |
| Facing Direction | East |
| Garage Y/N | false |
| Total Rooms | 7 |
| Full Baths | 3 |
| Status | Active |
| Directions | From Keene Rd west on Drew St to Edgewood Dr. Right on Edgewood house on the left. |
| High School | Clearwater High-PN |
| City | CLEARWATER |
| Senior Community Y/N | false |
| MLS Area | 33755 - Clearwater |
| Lot Size Units | Square Feet |
| Lot Size Square Feet | 8808 |
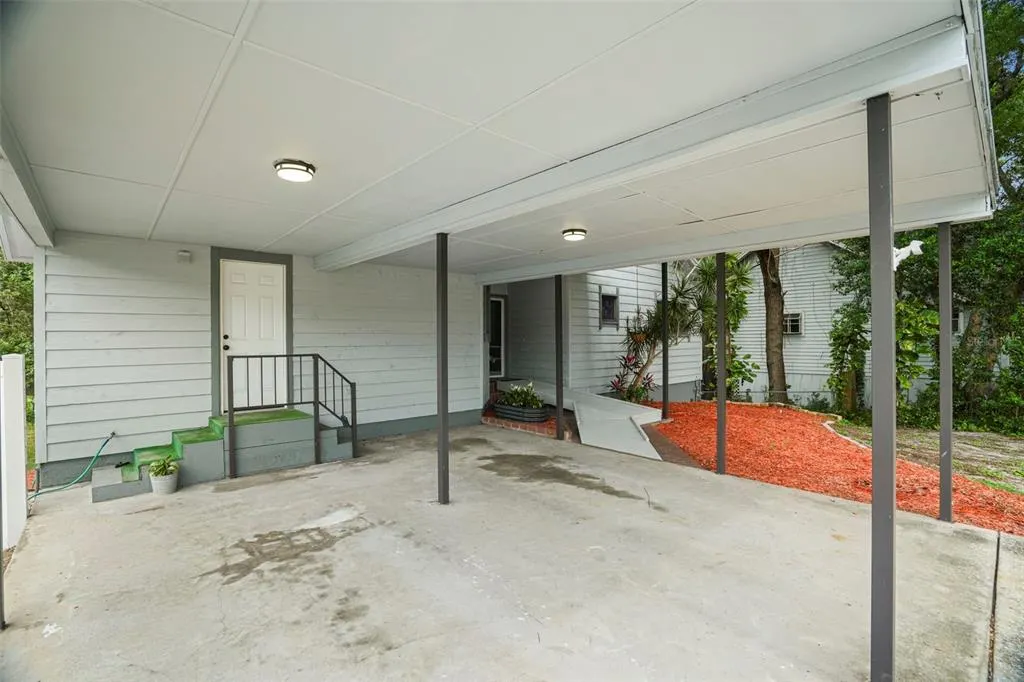
| Carport Spaces | 2 |
| Carport Y/N | true |
| Listing Terms | Cash,Conventional,FHA,VA Loan |
| Elementary School | Skycrest Elementary-PN |
| Land Lease Y/N | false |
| Tax Annual Amount | 8724.47 |
| Middle/Junior High School | Dunedin Highland Middle-PN |
| Additional Parcels Y/N | false |
| Lease Considered Y/N | true |
| Virtual Tour | https://www.propertypanorama.com/instaview/stellar/TB8525751 |
| Building Area Units | Square Feet |
| Living Area Units | Square Feet |
| Standard Status | Active |
| Occupancy Type | Vacant |
| Tax Lot | 32 |
| Virtual Tour | https://track.pstmrk.it/3s/listings.homeexposurephotography.com%2Fsites%2Frgbyxvxa%2Funbranded/cUpU/e7DFAQ/AQ/da324318-6129-4370-8382-2cc6b962bd66/3/OwqskoIBZK |
| Legal Description | GLENWOOD ESTATES ADD LOT 31 & N 10FT OF LOTS 32 AND 33 |
| Minimum Lease | No Minimum |
| Water Access Y/N | false |
| Additional Rooms | Bonus Room,Inside Utility,Interior In-Law Suite w/Private Entry |
| Water View Y/N | false |
| Flood Zone Code | X |
| In Law Suite YN | true |
| In Law Suite Description | 1 Bathroom,1 Bedroom,Private Entrance |
| Flood Zone Code X | Yes |
Interior Features
| Interior Amenities | Cathedral Ceiling(s),Ceiling Fan(s),Eating Space In Kitchen,Kitchen/Family Room Combo,Open Floorplan,Primary Bedroom Main Floor,Stone Counters |
|---|---|
| Flooring | Ceramic Tile,Luxury Vinyl |
| Furnished Y/N | Unfurnished |
| Fireplace Features | Wood Burning |
| Total Stories | 2 |
| Air Conditioning Y/N | true |
| Heating Y/N | true |
| Window Features | Shutters |
| Fireplace Y/N | true |
| Laundry Features | Inside |
| Total Bedrooms | 3 |
| LivingAreaSource | Public Records |
| Total Baths | 3 |
Exterior Features
| Exterior Amenities | French Doors,Sliding Doors |
|---|---|
| Vegetation | Mature Landscaping |
| Fencing | Chain Link,Vinyl |
| Parking Features | Covered,Driveway |
| Lot Features | City Lot |
| Water Source | Public,Well |
| Lot Size Area | 8808 |
| Foundation Details | Stem Wall |
| Building Area Total | 3333 |
| Lot Dimensions | 74 x 122 |
| Lot Size Acres | 0.2 |
| Road Surface Type | Paved |
| Private Pool | false |
| Waterfront Y/N | false |
| Covered Spaces | 2 |
Amenities
- Foreclosure
- Views
- Short Sale
- New Construction
- Adult 55+
- Lease To Own
- No HOA Fees
- Furnished
- Primary On Main
- Air Conditioning
- Seller Finance
- Green
- Fixer Upper
- Horse
- Golf
- Fireplace
- Deck
- Garage
- Basement
- Pool
Property vs Single Family Average in 33755
Price
Taxes
Year Built
 Copyright © MFRMLS.com All information deemed reliable but not guaranteed. All properties are subject to prior sale, change or withdrawal. Neither listing broker(s) or information provider(s) shall be responsible for any typographical errors, misinformation, misprints and shall be held totally harmless. Listing(s) information is provided for consumers personal, non-commercial use and may not be used for any purpose other than to identify prospective properties consumers may be interested in purchasing. Information on this site was last updated Last updated on September 20, 2026 3:17 AM UTC The listing information on this page last changed on Last updated on September 20, 2026 3:17 AM UTCd. The data relating to real estate for sale on this website comes in part from the Internet Data Exchange program of MFR MLS.
All information deemed reliable but not guaranteed. All properties are subject to prior sale, change or withdrawal. Neither listing broker(s) or information provider(s) shall be responsible for any typographical errors, misinformation, misprints and shall be held totally harmless. Listing(s) information is provided for consumers personal, non-commercial use and may not be used for any purpose other than to identify prospective properties consumers may be interested in purchasing.
Updated on September 20, 2026 3:17 AM UTC
Copyright © MFRMLS.com All information deemed reliable but not guaranteed. All properties are subject to prior sale, change or withdrawal. Neither listing broker(s) or information provider(s) shall be responsible for any typographical errors, misinformation, misprints and shall be held totally harmless. Listing(s) information is provided for consumers personal, non-commercial use and may not be used for any purpose other than to identify prospective properties consumers may be interested in purchasing. Information on this site was last updated Last updated on September 20, 2026 3:17 AM UTC The listing information on this page last changed on Last updated on September 20, 2026 3:17 AM UTCd. The data relating to real estate for sale on this website comes in part from the Internet Data Exchange program of MFR MLS.
All information deemed reliable but not guaranteed. All properties are subject to prior sale, change or withdrawal. Neither listing broker(s) or information provider(s) shall be responsible for any typographical errors, misinformation, misprints and shall be held totally harmless. Listing(s) information is provided for consumers personal, non-commercial use and may not be used for any purpose other than to identify prospective properties consumers may be interested in purchasing.
Updated on September 20, 2026 3:17 AM UTC
 he information contained herein has been provided by REALTORS® Association of Citrus County, Inc. This information is from sources deemed reliable but not guaranteed by REALTORS® Association of Citrus County, Inc. The information is for consumers' personal, non-commerical use and may not be used for any purpose other than identifying properties which consumers may be interested in purchasing. The information contained in this web site is believed to be reliable but is not guaranteed.
 All information deemed reliable but not guaranteed. All properties are subject to prior sale, change or withdrawal. Neither listing broker(s) or information provider(s) shall be responsible for any typographical errors, misinformation, misprints and shall be held totally harmless. Listing(s) information is provided for consumer's personal, non-commercial use and may not be used for any purpose other than to identify prospective properties consumers may be interested in purchasing. The data relating
