
Address
7241 56th Avenue N, ST PETERSBURG, FL
Price
$ 449,000
Property Attributes
- MLS#TB8532259
- TypeSingle Family
- Listing Status Active
- CountyPinellas
- CityST PETERSBURG
- AreaSt Pete/Kenneth City
- NeighborhoodBONNIE BAY COUNTRY CLUB ESTATES-PHASE 5
- Zip33709
- StyleRanch
- Year Built1982
- Taxes$ 7028
- Price$ 449,000
- Bedrooms2
- Full Bathrooms2
- Half Bathrooms0
- Sqr Footage1196
- Lot Size0.16 Acres
Data Source:
Stellar MLS
Property Description
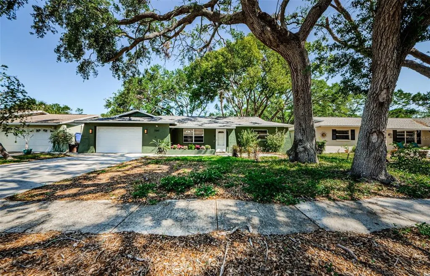
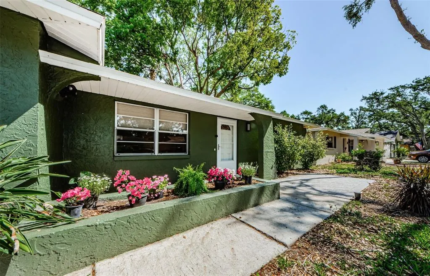
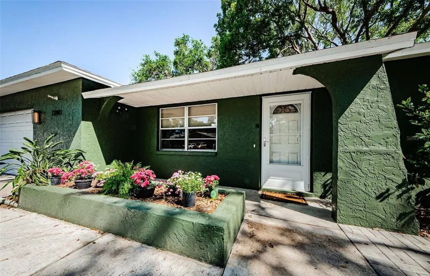
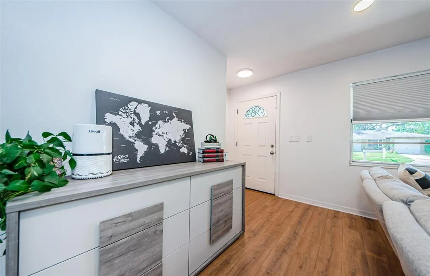
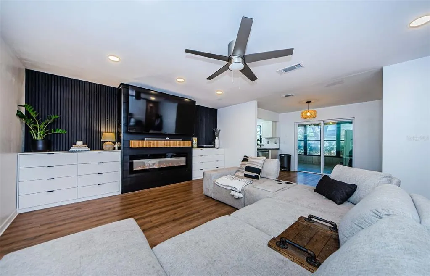
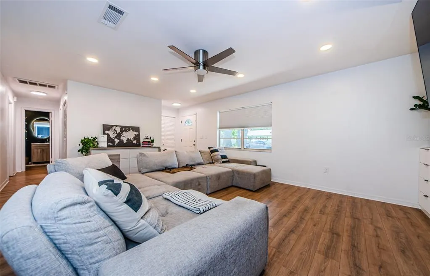
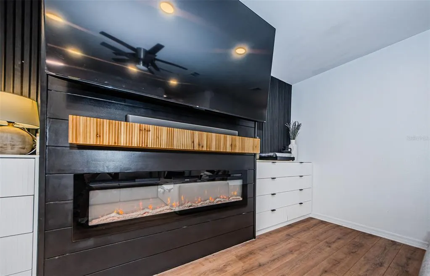
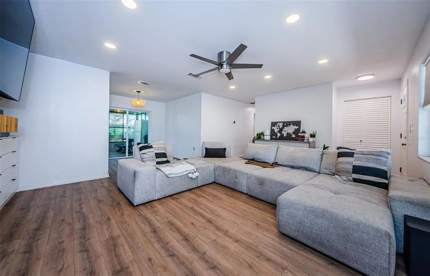
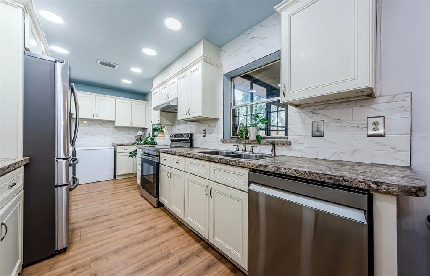
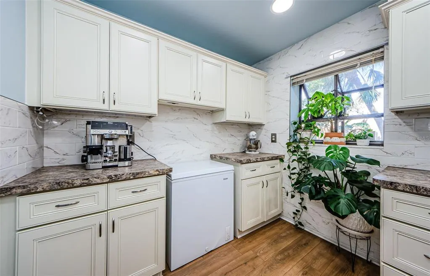
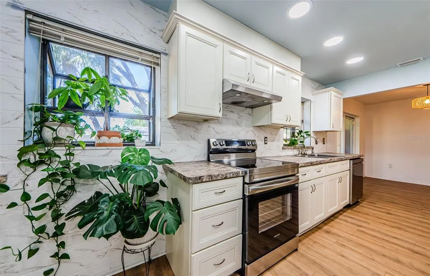
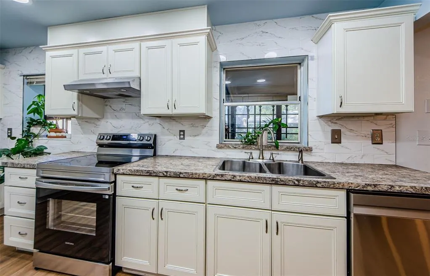
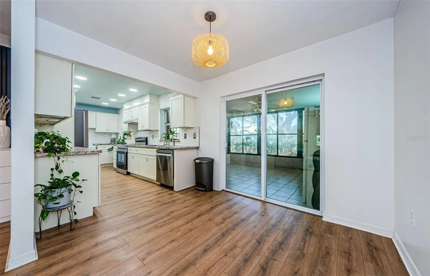
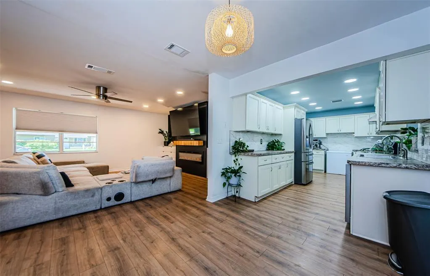
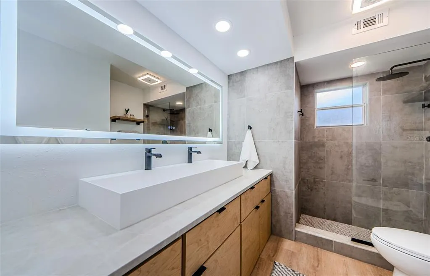
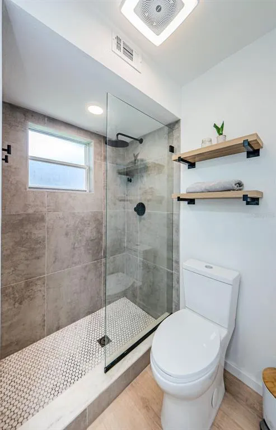
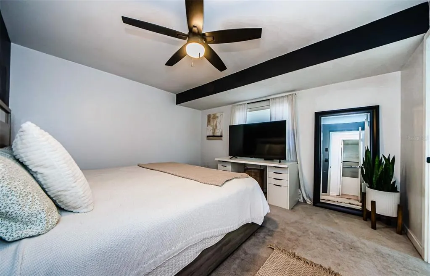
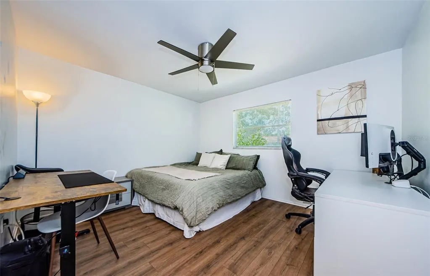
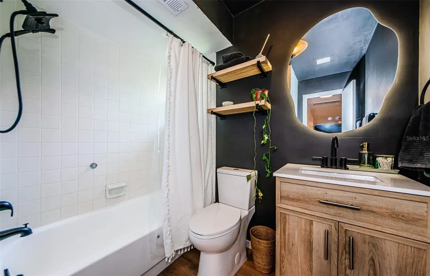
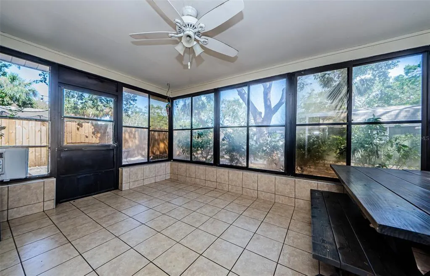
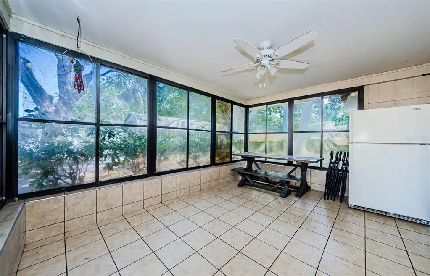
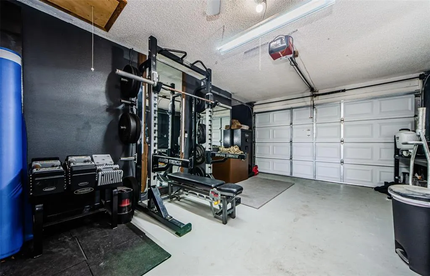
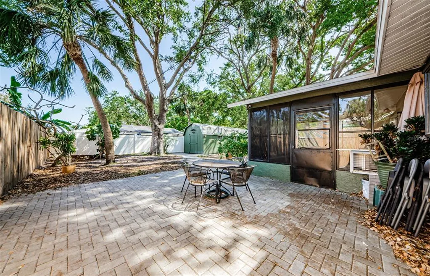
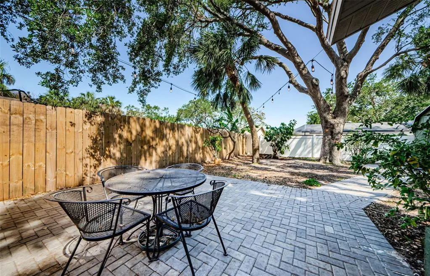
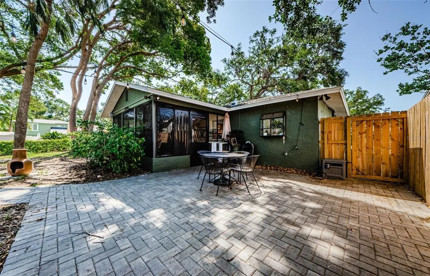
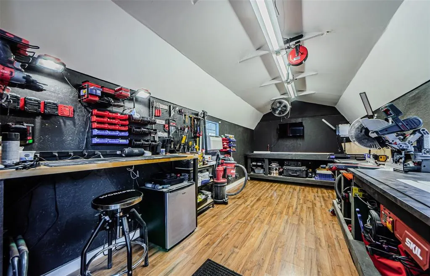
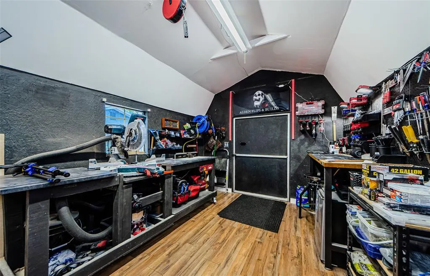
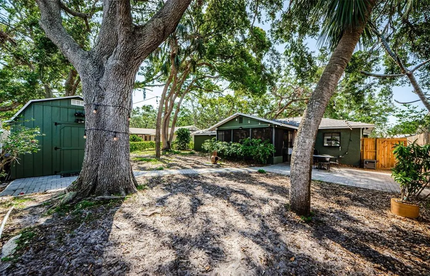
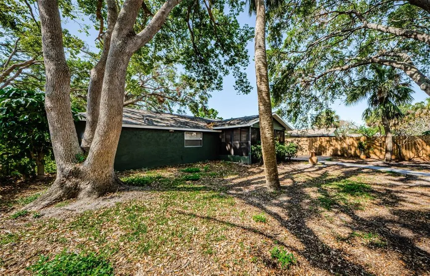
Located in an established St. Petersburg neighborhood, this well-maintained home offers an inviting floor plan designed for everyday living. Natural light fills the spacious living areas, while durable laminate and tile flooring make maintenance a breeze. One of the home's standout features is the detached workshop—perfect for hobbies, woodworking, a home business, extra storage, or creating the ultimate workspace you've always wanted. Enjoy the screened lanai overlooking a large peaceful backyard with mature landscaping, providing a relaxing place to enjoy your morning coffee or unwind at the end of the day. Whether you're searching for your next primary residence or a property with future potential, this home offers flexibility and opportunity. With no HOA, an established neighborhood, and a convenient location near shopping, dining, parks, Gulf beaches, and downtown St. Petersburg, you'll enjoy living the Florida lifestyle. Currently tenant occupied, this property presents a great opportunity for buyers who are planning ahead while generating rental income until they're ready to move in. This is your chance to own a home with space, character, and endless possibilities in one of St. Petersburg's most convenient locations.
| Elementary School | Middle School | High School |
|---|---|---|
| Rawlings Elementary-PN Elementary School | Pinellas Park Middle-PN Middle School | Dixie Hollins High-PN High School |
| Price History | |
|---|---|
| 8/7/2026 | Listed $449,000 |
General Features
| Sewer | Public Sewer |
|---|---|
| Heating | Electric,Heat Pump |
| Cooling | Central Air |
| Utilities | Cable Available,Electricity Available,Public,Sewer Connected,Water Available,Water Connected |
| Possession | Close Of Escrow |
| Roof | Shingle |
| Appliances | Dishwasher,Electric Water Heater,Microwave,Range,Refrigerator |
| Zoning | R-3 |
| Garage Spaces | 1 |
| Patio/Porch Features | Covered,Enclosed,Front Porch,Patio,Screened |
| Architectural Style | Ranch |
| Construction Materials | Block |
| Pets Allowed | Yes |
| Year Built | 1982 |
| Levels | One |
| Property Subtype | Single Family Residence |
| Tax Year | 2025 |
| Ownership | Fee Simple |
| County | Pinellas |
| New Construction | false |
| Property Type | Residential |
| Attached Garage | true |
| Subdivision Name | BONNIE BAY COUNTRY CLUB ESTATES-PHASE 5 |
| Facing Direction | South |
| Garage Y/N | true |
| Other Structures | Shed(s),Storage,Workshop |
| Total Rooms | 7 |
| Full Baths | 2 |
| Status | Active |
| Directions | From Belcher road turn west on 55th Ave then turn right on 72nd St then turn left on 56th Ave house is on your right. |
| High School | Dixie Hollins High-PN |
| City | ST PETERSBURG |
| Senior Community Y/N | false |
| MLS Area | 33709 - St Pete/Kenneth City |
| Lot Size Units | Square Feet |
| Lot Size Square Feet | 6835 |
| Carport Y/N | false |
| Elementary School | Rawlings Elementary-PN |
| Land Lease Y/N | false |
| Tax Annual Amount | 7028.8 |
| Home Warranty Y/N | false |
| Middle/Junior High School | Pinellas Park Middle-PN |
| Additional Parcels Y/N | false |
| Lease Considered Y/N | true |
| Virtual Tour | https://www.propertypanorama.com/instaview/stellar/TB8532259 |
| Building Area Units | Square Feet |
| Living Area Units | Square Feet |
| Standard Status | Active |
| Occupancy Type | Tenant |
| Tax Lot | 25 |
| Legal Description | BONNIE BAY COUNTRY CLUB ESTATES-PHASE 5 BLK 3, LOT 25 |
| Minimum Lease | No Minimum |
| Water Access Y/N | false |
| Additional Rooms | Storage Rooms |
| Water View Y/N | false |
| Flood Zone Code | X |
| In Law Suite YN | false |
| Flood Zone Code X | Yes |
| DockY/N | false |
Interior Features
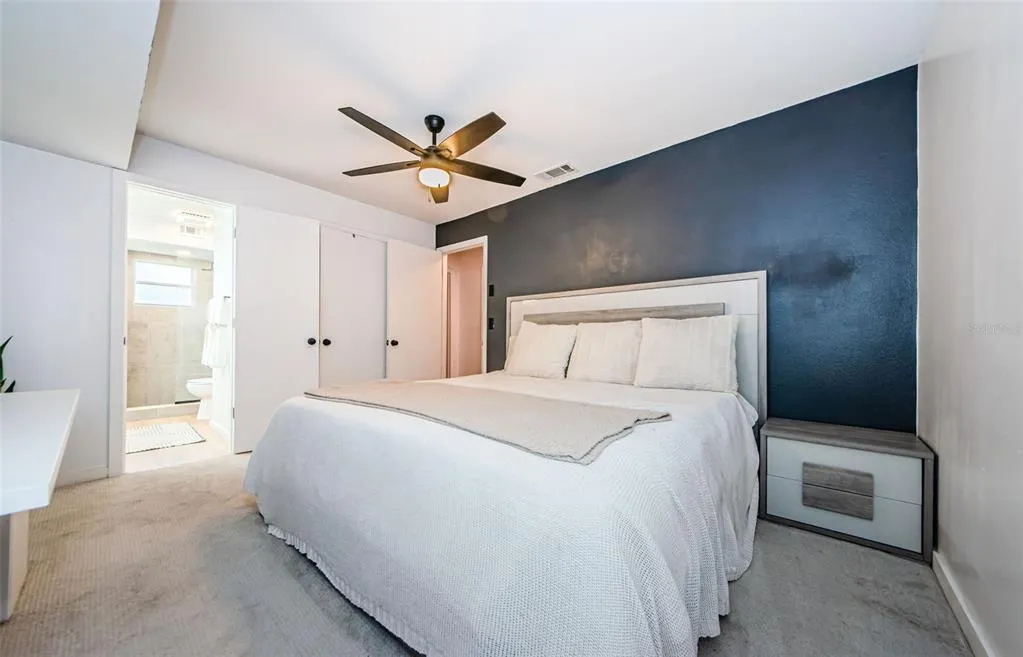
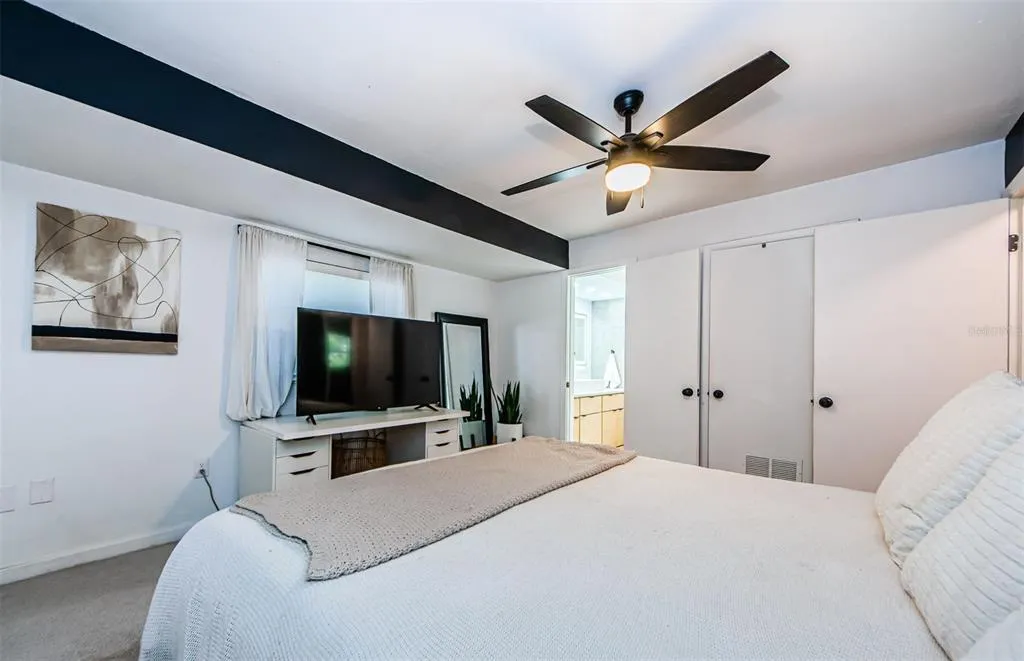
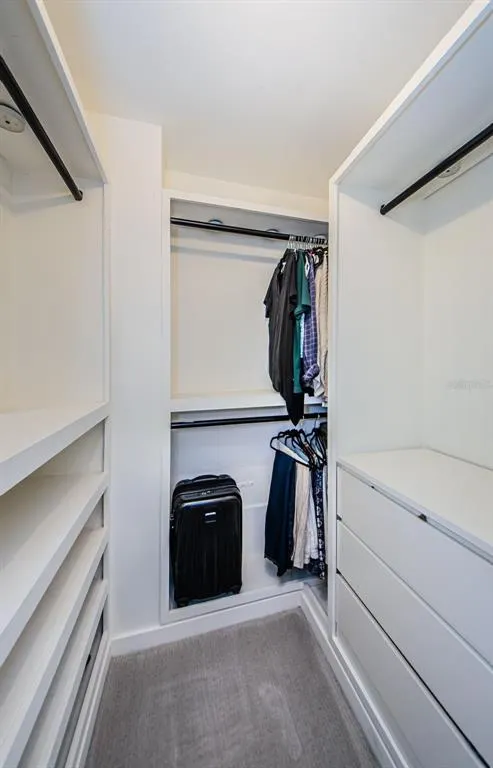
| Interior Amenities | Ceiling Fan(s),Eating Space In Kitchen,Kitchen/Family Room Combo,Open Floorplan,Primary Bedroom Main Floor,Solid Surface Counters,Thermostat,Walk-In Closet(s) |
|---|---|
| Flooring | Laminate,Tile |
| Furnished Y/N | Unfurnished |
| Total Stories | 1 |
| Air Conditioning Y/N | true |
| Heating Y/N | true |
| Fireplace Y/N | false |
| Laundry Features | Other |
| Total Bedrooms | 2 |
| LivingAreaSource | Public Records |
| Total Baths | 2 |
Exterior Features
| Exterior Amenities | Lighting,Private Mailbox,Sidewalk,Sliding Doors,Storage |
|---|---|
| Vegetation | Mature Landscaping,Oak Trees,Trees/Landscaped |
| Fencing | Board,Wood |
| Parking Features | Garage Door Opener,Oversized |
| Lot Features | Landscaped,Level,Sidewalk |
| Water Source | Public |
| Lot Size Area | 6835 |
| Foundation Details | Block |
| Spa | false |
| Building Area Total | 1740 |
| Lot Dimensions | 65 x 105 |
| Lot Size Acres | 0.16 |
| Road Surface Type | Paved,Asphalt |
| Private Pool | false |
| Waterfront Y/N | false |
| Covered Spaces | 1 |
| Road Frontage Type | Street Paved |
| Road Responsibility | Public Maintained Road |
Amenities
- Foreclosure
- Views
- Short Sale
- New Construction
- Adult 55+
- Lease To Own
- No HOA Fees
- Furnished
- Primary On Main
- Air Conditioning
- Seller Finance
- Green
- Fixer Upper
- Horse
- Golf
- Fireplace
- Deck
- Garage
- Basement
- Pool
Property vs Single Family Average in 33709
Price
Taxes
Year Built
 Copyright © MFRMLS.com All information deemed reliable but not guaranteed. All properties are subject to prior sale, change or withdrawal. Neither listing broker(s) or information provider(s) shall be responsible for any typographical errors, misinformation, misprints and shall be held totally harmless. Listing(s) information is provided for consumers personal, non-commercial use and may not be used for any purpose other than to identify prospective properties consumers may be interested in purchasing. Information on this site was last updated Last updated on September 14, 2026 1:35 AM UTC The listing information on this page last changed on Last updated on September 14, 2026 1:35 AM UTCd. The data relating to real estate for sale on this website comes in part from the Internet Data Exchange program of MFR MLS.
All information deemed reliable but not guaranteed. All properties are subject to prior sale, change or withdrawal. Neither listing broker(s) or information provider(s) shall be responsible for any typographical errors, misinformation, misprints and shall be held totally harmless. Listing(s) information is provided for consumers personal, non-commercial use and may not be used for any purpose other than to identify prospective properties consumers may be interested in purchasing.
Updated on September 14, 2026 1:35 AM UTC
Copyright © MFRMLS.com All information deemed reliable but not guaranteed. All properties are subject to prior sale, change or withdrawal. Neither listing broker(s) or information provider(s) shall be responsible for any typographical errors, misinformation, misprints and shall be held totally harmless. Listing(s) information is provided for consumers personal, non-commercial use and may not be used for any purpose other than to identify prospective properties consumers may be interested in purchasing. Information on this site was last updated Last updated on September 14, 2026 1:35 AM UTC The listing information on this page last changed on Last updated on September 14, 2026 1:35 AM UTCd. The data relating to real estate for sale on this website comes in part from the Internet Data Exchange program of MFR MLS.
All information deemed reliable but not guaranteed. All properties are subject to prior sale, change or withdrawal. Neither listing broker(s) or information provider(s) shall be responsible for any typographical errors, misinformation, misprints and shall be held totally harmless. Listing(s) information is provided for consumers personal, non-commercial use and may not be used for any purpose other than to identify prospective properties consumers may be interested in purchasing.
Updated on September 14, 2026 1:35 AM UTC
 he information contained herein has been provided by REALTORS® Association of Citrus County, Inc. This information is from sources deemed reliable but not guaranteed by REALTORS® Association of Citrus County, Inc. The information is for consumers' personal, non-commerical use and may not be used for any purpose other than identifying properties which consumers may be interested in purchasing. The information contained in this web site is believed to be reliable but is not guaranteed.
 All information deemed reliable but not guaranteed. All properties are subject to prior sale, change or withdrawal. Neither listing broker(s) or information provider(s) shall be responsible for any typographical errors, misinformation, misprints and shall be held totally harmless. Listing(s) information is provided for consumer's personal, non-commercial use and may not be used for any purpose other than to identify prospective properties consumers may be interested in purchasing. The data relating
