
Address
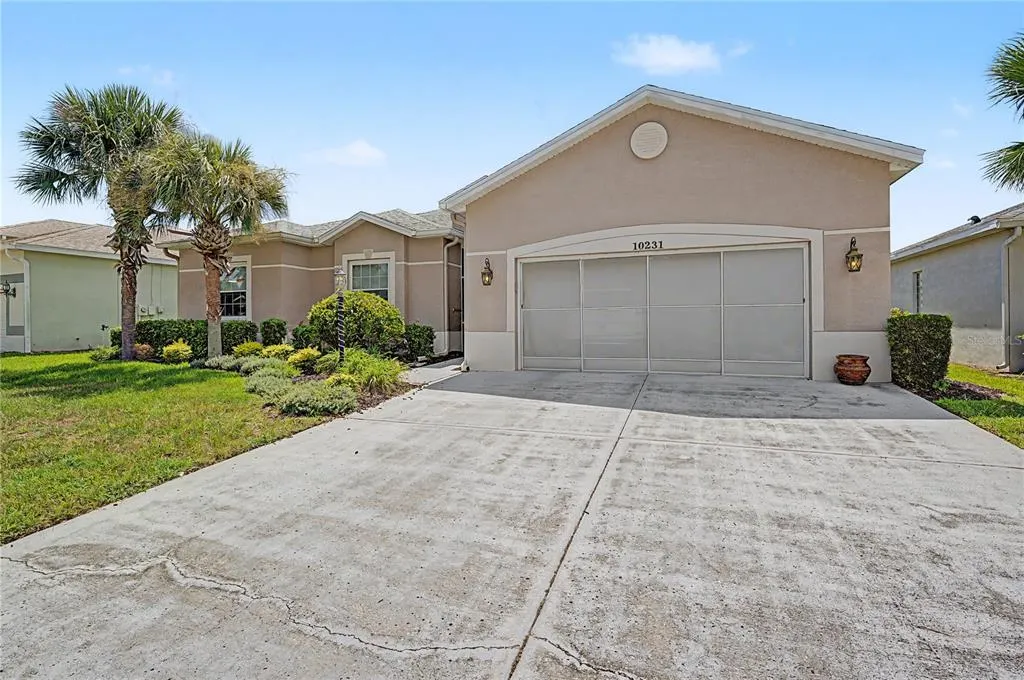
10231 Cleghorn Drive, SAN ANTONIO, FL
Price
$ 410,000
Property Attributes
- MLS#TB8538965
- TypeSingle Family
- Listing Status Active
- CountyPasco
- CitySAN ANTONIO
- AreaSan Antonio
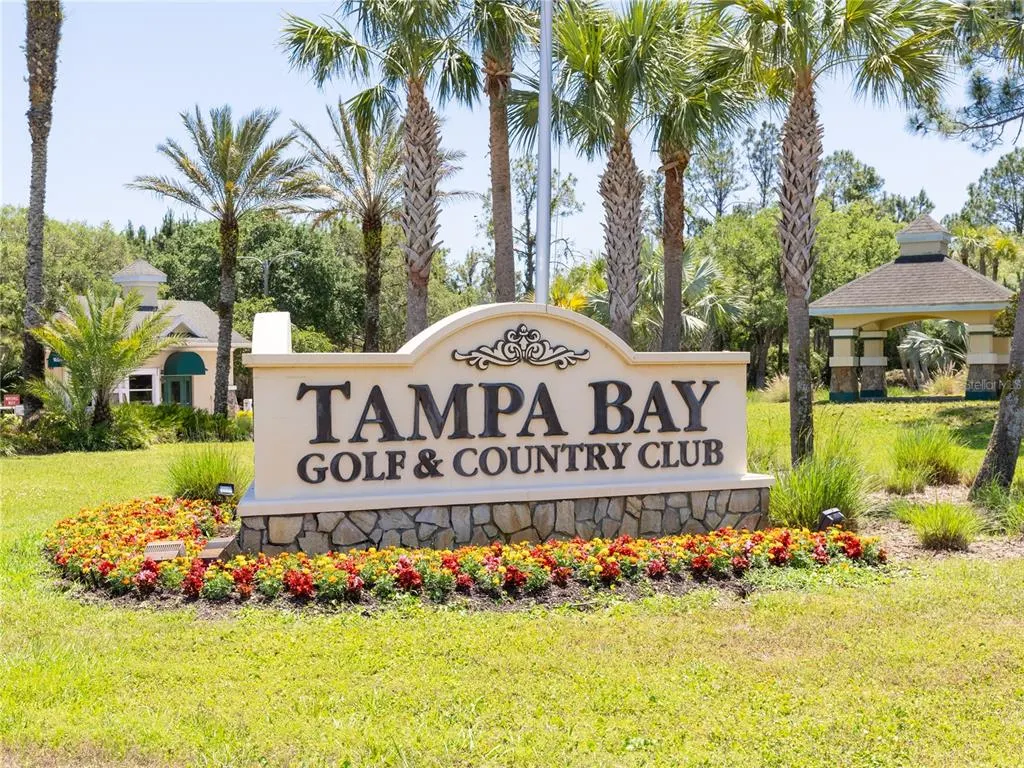
- NeighborhoodTAMPA BAY GOLF AND TENNIS CLUB
- Zip33576
- StyleFlorida
- Year Built2003
- Taxes$ 1729
- Price$ 410,000
- Bedrooms3
- Full Bathrooms2
- Half Bathrooms0
- Sqr Footage1819
- Lot Size0.15 Acres
Data Source:
Stellar MLS
Property Description
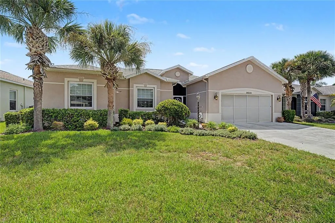
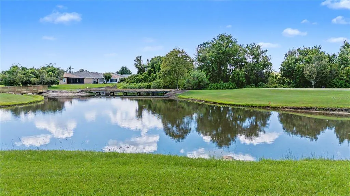
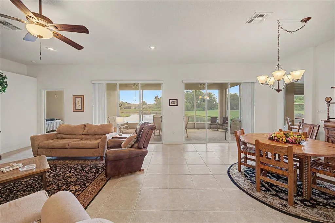
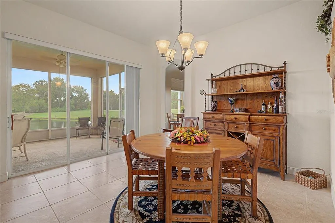
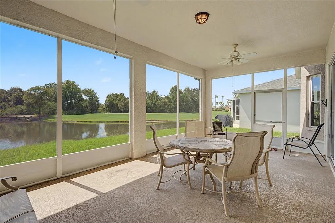
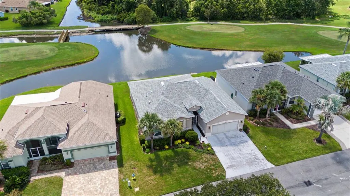
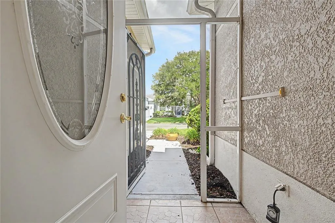
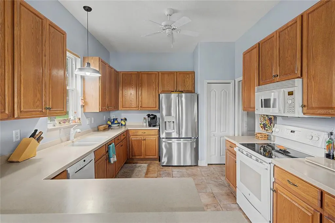
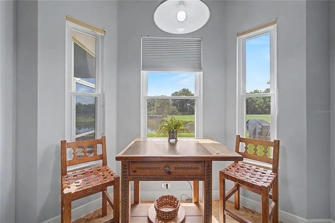
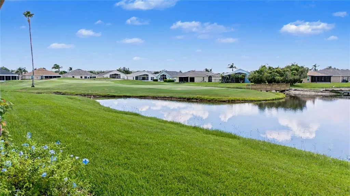
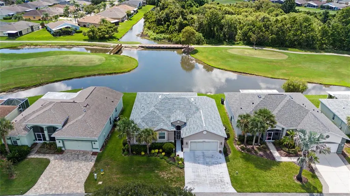
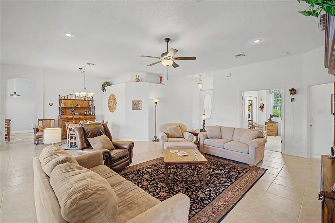
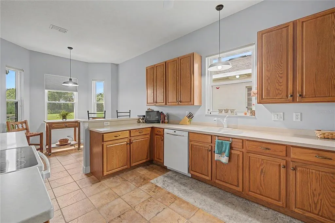
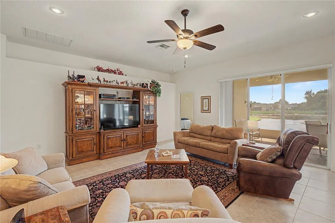
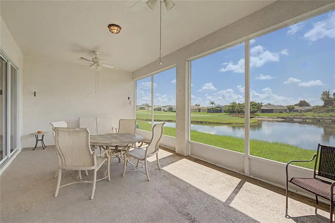
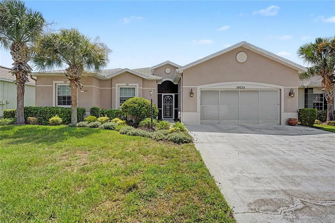
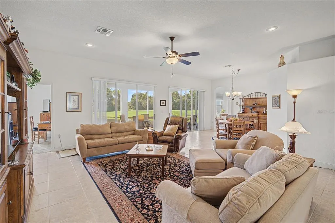
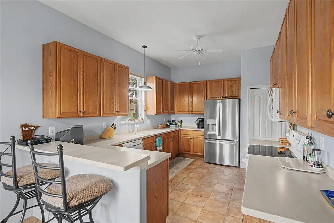
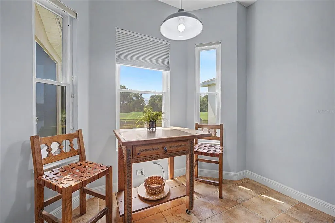
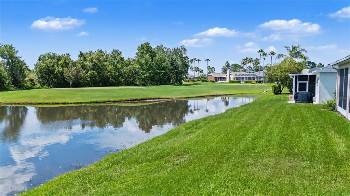
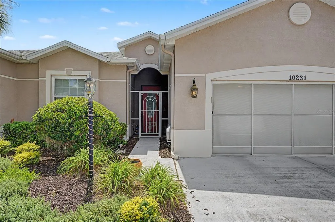
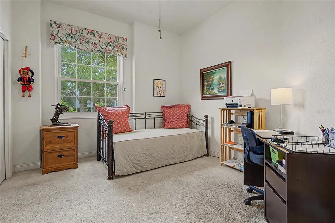
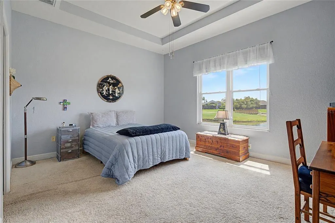
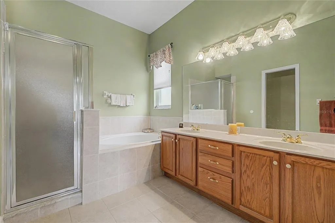
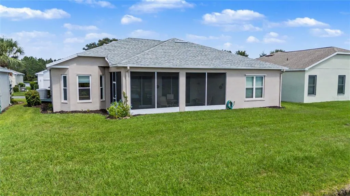
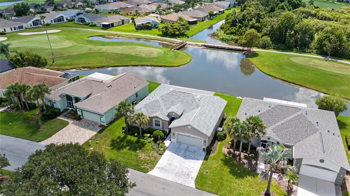
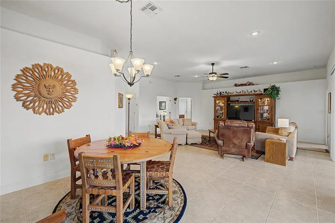
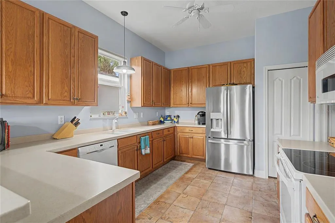
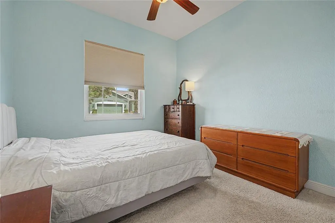
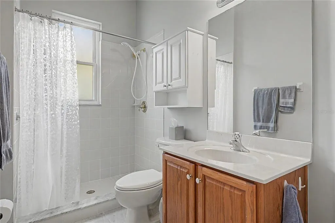
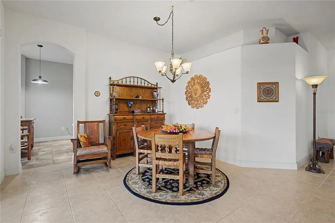
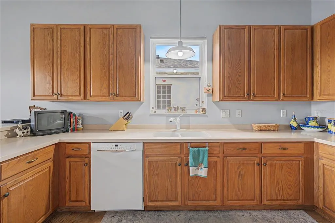
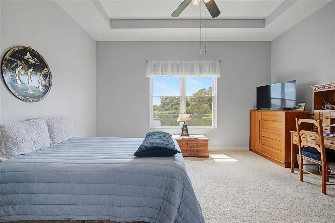
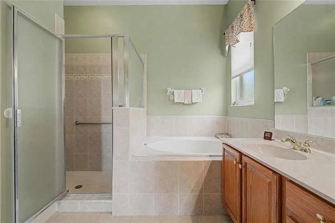
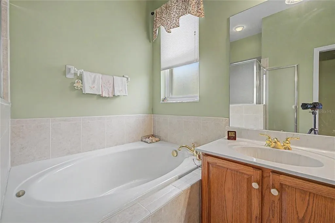
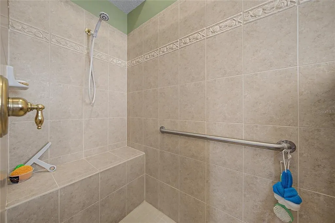
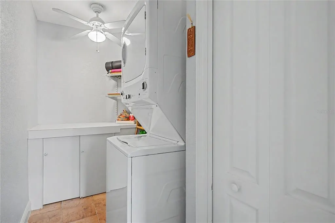
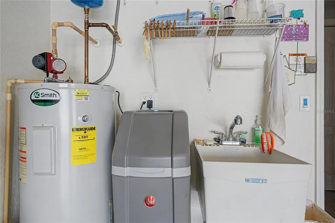
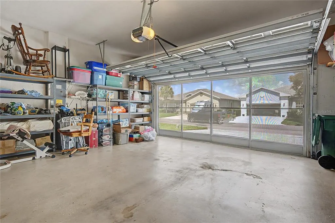
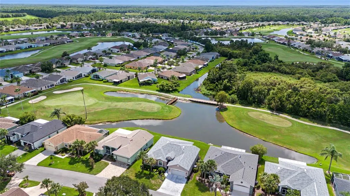
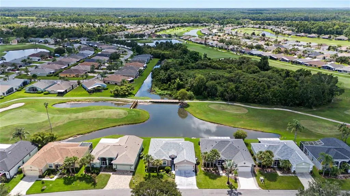
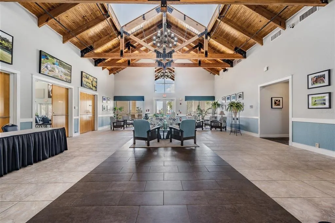
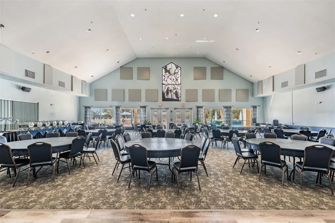
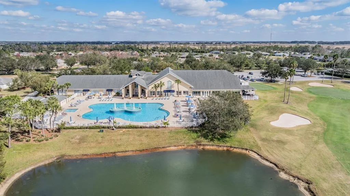
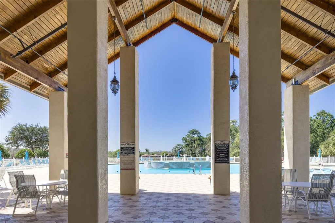
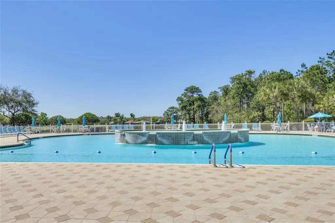
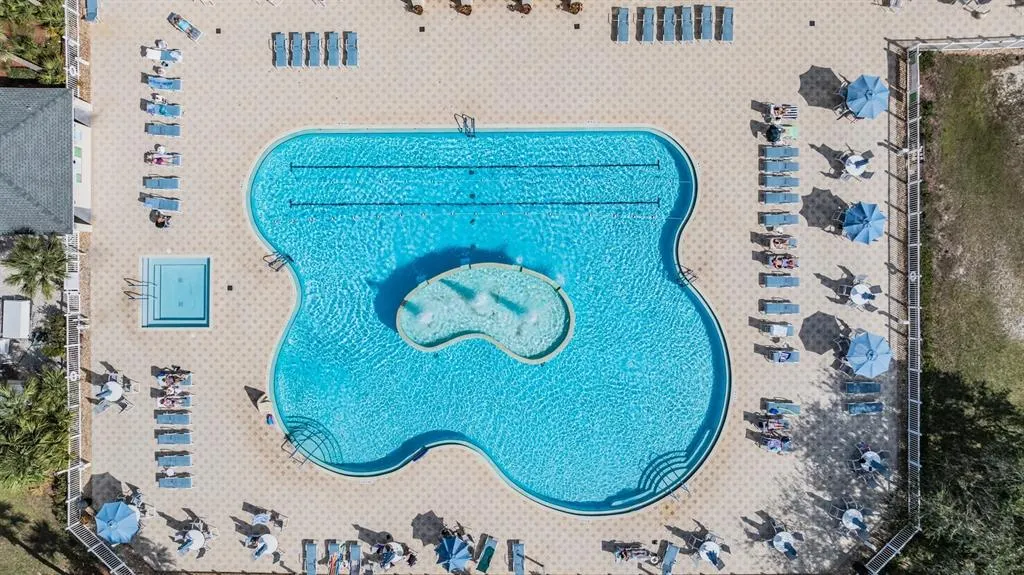
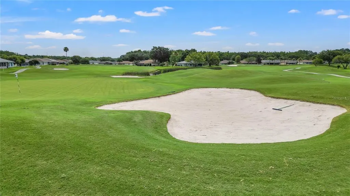
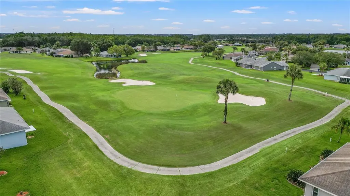
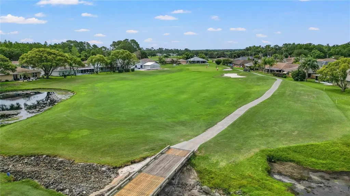
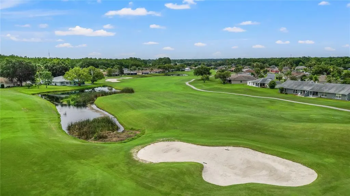
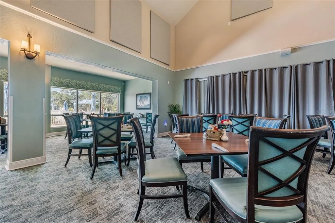
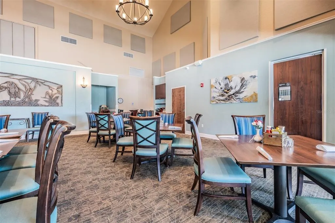
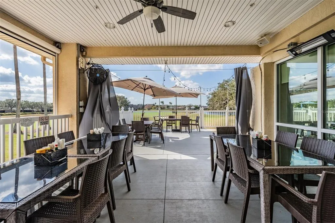
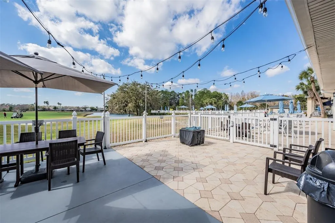
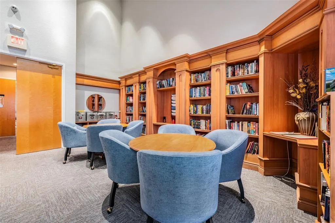
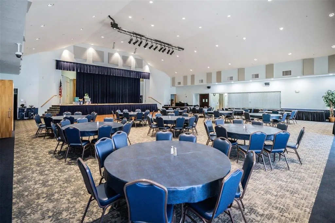
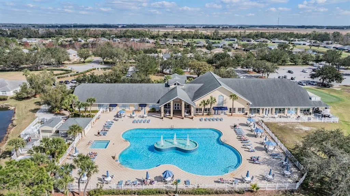
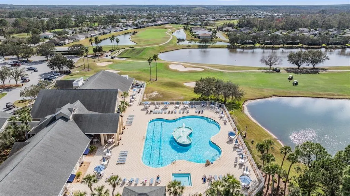
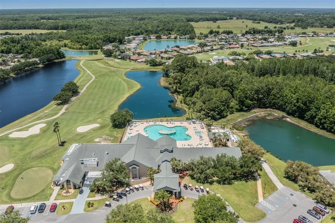
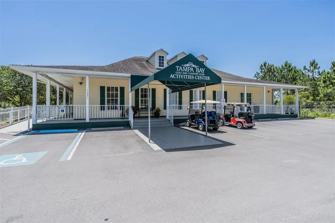
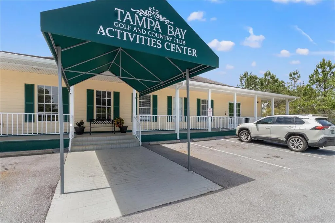
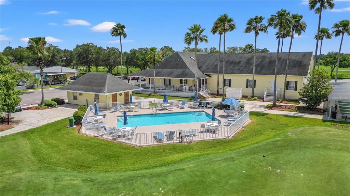
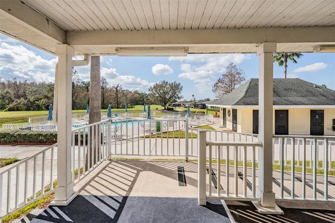
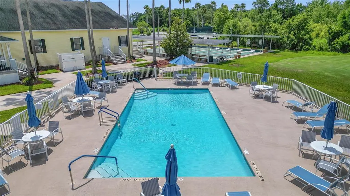
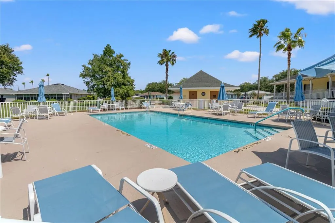
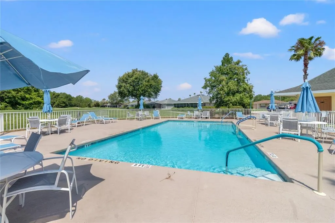
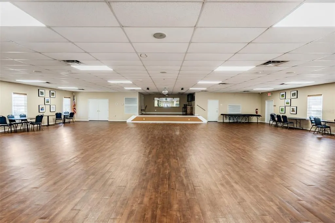

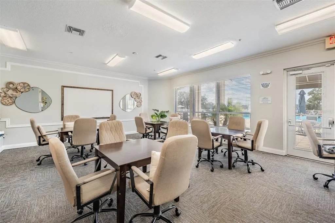
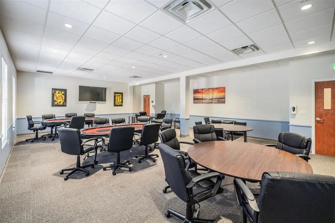
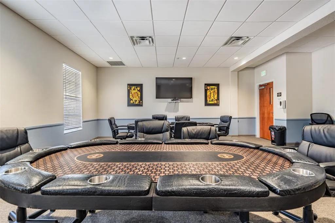
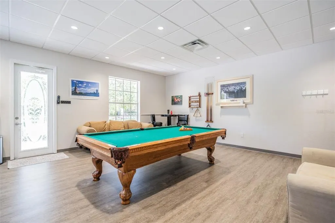
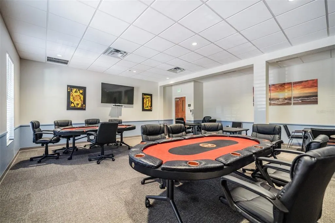
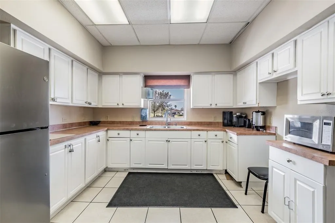
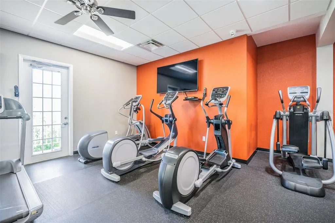
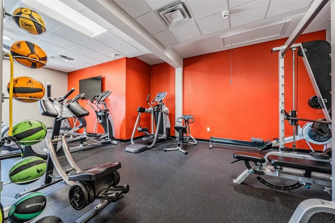
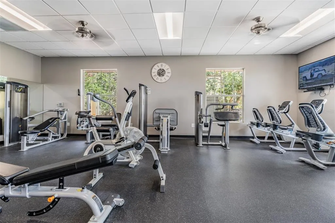
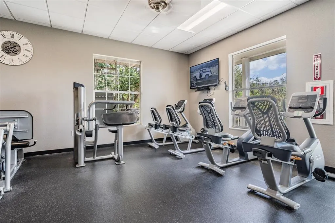
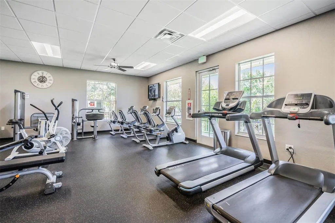
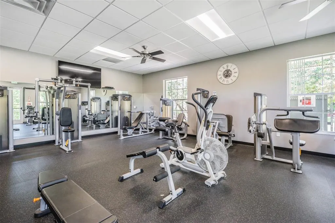
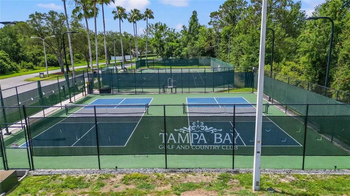
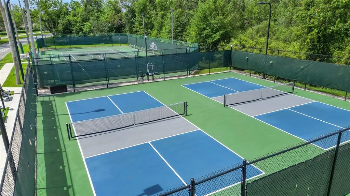
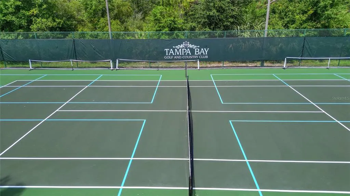
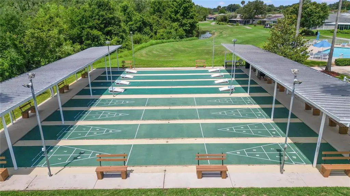
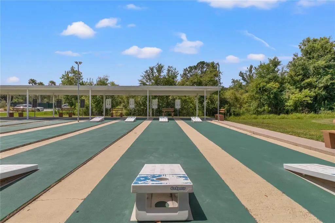
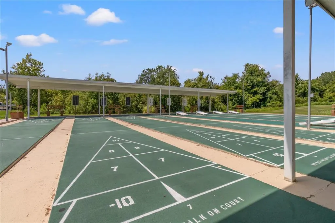
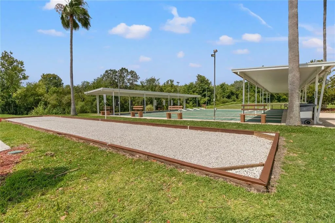
LIVE THE RESORT LIFESTYLE in Tampa Bay Golf & Tennis! This beautifully customized Sonora model is perfectly positioned on a premium homesite with breathtaking golf course and tranquil pond views, overlooking Hole #14, a Par 3 on the Championship Golf Course. From the moment you arrive, you'll appreciate the upgraded front door with screened entry and phantom screen, welcoming you into a thoughtfully designed home filled with upgrades and exceptional views! The spacious great room features upgraded ceramic tile flooring, 5¼-inch baseboards, neutral interior paint, and serene water views, while two sets of triple sliding glass doors provide an effortless transition to the expansive covered and screened lanai... an ideal setting for morning coffee, entertaining guests, or simply enjoying Florida's beautiful outdoors. The open kitchen features abundant 42-inch oak cabinets, a built-in desk, Corian countertops and upgraded stainless-steel appliances. The split bedroom floor plan provides privacy for everyone, with the luxurious primary suite situated at the rear of the home overlooking the water. The primary retreat includes a tray ceiling, large windows, a pocket door leading to the private water closet and a spa-inspired ensuite bath with a spacious shower featuring a seat and grab bar, plus a separate soaking tub. The guest bedroom is located on its own private wing with a large window and a full bathroom, while the versatile den/office can easily serve as a third bedroom and features double doors and a closet. Additional highlights include ceramic tile throughout the living areas, eight ceiling fans, marble bathroom finishes, stackable washer and dryer with folding table in laundry room, reverse osmosis system, owned Rheem water softener, sprinkler system, and a 50-gallon AO Smith water heater. Ten windows have been replaced with energy-efficient double-pane insulated glass and include a transferable warranty. The ROOF was replaced in January 2023, and the garage is exceptionally well equipped with a door opener and exterior keypad, storage shelves, storage cabinet and workbench. Radiant barrier insulation in the roof adds another desirable energy efficiency feature. Rest Easy on your lanai and enjoy the natural pond setting, complete with a charming wooden bridge, creating a peaceful backdrop for your own Florida retreat. And then there's the lifestyle! This wonderful community offers an impressive array of amenities designed for active adults, including golf, tennis, pickleball, clubhouse with full service restaurant and pub/grille Billiards, card and game rooms with poker tables, shuffleboard, horseshoes, fitness center, library and numerous clubs and social activities and excursions planned. Located in a 55+ Community, just North of Tampa with easy access to shopping, dining, entertainment and major highways to get to Orlando, Tampa, Ocala, the International Airports and the Beaches! Whether you're looking for recreation, relaxation, or an active social calendar, this exceptional Sonora offers the best of Florida resort living—all from a premium golf-and water-view homesite. Come see for yourself why this special home is one you'll want to call your own! CALL TODAY!
| Price History | |
|---|---|
| 8/20/2026 | Listed $410,000 |
General Features
| Sewer | Public Sewer |
|---|---|
| Heating | Central,Electric |
| Cooling | Central Air |
| Utilities | Cable Available,Cable Connected,Electricity Available,Electricity Connected,Phone Available,Public,Sewer Connected,Street Lights,Water Connected |
| Possession | Close Of Escrow |
| Roof | Shingle |
| Appliances | Dishwasher,Disposal,Dryer,Electric Water Heater,Microwave,Range,Refrigerator,Washer,Water Softener |
| Zoning | MPUD |
| HOA Fee | 269 |
| Garage Spaces | 2 |
| Association Fee Includes | Cable TV,Common Area Taxes,Community Pool,Escrow Reserves Fund,Internet,Manager,Private Road,Recreational Facilities,Security |
| Patio/Porch Features | Covered,Enclosed,Front Porch,Rear Porch,Screened |
| Architectural Style | Florida |
| Security Features | Gated Community,Smoke Detector(s) |
| Construction Materials | Block,Stucco |
| Pets Allowed | Breed Restrictions,Number Limit,Yes |
| Year Built | 2003 |
| View | Golf Course,Trees/Woods,Water |
| Levels | One |
| Property Subtype | Single Family Residence |
| Tax Year | 2025 |
| Ownership | Fee Simple |
| Community Features | Association Recreation - Owned,Clubhouse,Deed Restrictions,Dog Park,Fitness Center,Gated Community - Guard,Golf Carts OK,Golf,Park,Pool,Restaurant,Sidewalks,Tennis Court(s) |
| Assoc Fee Paid Per | Monthly |
| County | Pasco |
| New Construction | false |
| Property Type | Residential |
| Association Amenities | Cable TV,Clubhouse,Fence Restrictions,Fitness Center,Gated,Golf Course,Pickleball Court(s),Pool,Recreation Facilities,Security,Shuffleboard Court,Spa/Hot Tub,Tennis Court(s) |
| Attached Garage | true |
| Subdivision Name | TAMPA BAY GOLF AND TENNIS CLUB |
| Facing Direction | East |
| Garage Y/N | true |
| Total Rooms | 10 |
| Full Baths | 2 |
| Status | Active |
| Directions | Take the I-75 EXIT 285 to State Road 52 WEST. Take a LEFT onto Old Tampa Bay Drive follow around to Tampa Bay Golf main entrance. Check in with the guard at the gate. Follow OLD TAMPA BAY DRIVE to LEFT onto CLEGHORN DRIVE, Home is on the RIGHT. |
| City | SAN ANTONIO |
| Association Name | TBGCC HOA - Debi Ramos |
| Senior Community Y/N | true |
| MLS Area | 33576 - San Antonio |
| Lot Size Units | Square Feet |
| Lot Size Square Feet | 6488 |
| Carport Y/N | false |
| Listing Terms | Cash,Conventional,FHA,VA Loan |
| Land Lease Y/N | false |
| Tax Annual Amount | 1729.82 |
| Additional Parcels Y/N | false |
| Lease Considered Y/N | true |
| Virtual Tour | https://www.tourfactory.com/idxr3250693 |
| Building Area Units | Square Feet |
| Living Area Units | Square Feet |
| Standard Status | Active |
| Occupancy Type | Owner |
| Tax Lot | 109 |
| Legal Description | TAMPA BAY GOLF AND TENNIS CLUB - PHASE IV PB 45 PG 061 LOT 109 OR 7374 PG 472 |
| Water View | Pond |
| Minimum Lease | 3 Months |
| Water Access Y/N | false |
| Monthly HOA Amount | 269 |
| Additional Rooms | Florida Room |
| Water View Y/N | true |
| Flood Zone Code | X |
| In Law Suite YN | false |
| Flood Zone Code X | Yes |
Interior Features
| Interior Amenities | Ceiling Fan(s),Eating Space In Kitchen,High Ceilings,Open Floorplan,Solid Surface Counters,Solid Wood Cabinets,Split Bedroom,Thermostat,Walk-In Closet(s),Window Treatments |
|---|---|
| Flooring | Carpet,Ceramic Tile |
| Furnished Y/N | Unfurnished |
| Total Stories | 1 |
| Air Conditioning Y/N | true |
| Heating Y/N | true |
| Window Features | Blinds,Drapes,Rods,Shades,Window Treatments |
| Fireplace Y/N | false |
| Laundry Features | Electric Dryer Hookup,Inside,Washer Hookup |
| Total Bedrooms | 3 |
| LivingAreaSource | Public Records |
| Total Baths | 2 |
Exterior Features
| Exterior Amenities | Irrigation System,Lighting,Rain Gutters,Sliding Doors |
|---|---|
| Vegetation | Mature Landscaping,Trees/Landscaped |
| Parking Features | Driveway,Garage Door Opener |
| Lot Features | City Lot,In County,Landscaped |
| Water Source | Public |
| Lot Size Area | 6488 |
| Foundation Details | Slab |
| Building Area Total | 2658 |
| Lot Size Acres | 0.15 |
| Road Surface Type | Paved,Asphalt |
| Private Pool | false |
| Waterfront Y/N | false |
| Covered Spaces | 2 |
| Road Frontage Type | Street Paved,Private Road |
| Road Responsibility | Private Maintained Road |
Amenities
- Foreclosure
- Views
- Short Sale
- New Construction
- Adult 55+
- Lease To Own
- No HOA Fees
- Furnished
- Primary On Main
- Air Conditioning
- Seller Finance
- Green
- Fixer Upper
- Horse
- Golf
- Fireplace
- Deck
- Garage
- Basement
- Pool
Property vs Single Family Average in 33576
Price
Taxes
Year Built
 Copyright © MFRMLS.com All information deemed reliable but not guaranteed. All properties are subject to prior sale, change or withdrawal. Neither listing broker(s) or information provider(s) shall be responsible for any typographical errors, misinformation, misprints and shall be held totally harmless. Listing(s) information is provided for consumers personal, non-commercial use and may not be used for any purpose other than to identify prospective properties consumers may be interested in purchasing. Information on this site was last updated Last updated on September 20, 2026 3:17 AM UTC The listing information on this page last changed on Last updated on September 20, 2026 3:17 AM UTCd. The data relating to real estate for sale on this website comes in part from the Internet Data Exchange program of MFR MLS.
All information deemed reliable but not guaranteed. All properties are subject to prior sale, change or withdrawal. Neither listing broker(s) or information provider(s) shall be responsible for any typographical errors, misinformation, misprints and shall be held totally harmless. Listing(s) information is provided for consumers personal, non-commercial use and may not be used for any purpose other than to identify prospective properties consumers may be interested in purchasing.
Updated on September 20, 2026 3:17 AM UTC
Copyright © MFRMLS.com All information deemed reliable but not guaranteed. All properties are subject to prior sale, change or withdrawal. Neither listing broker(s) or information provider(s) shall be responsible for any typographical errors, misinformation, misprints and shall be held totally harmless. Listing(s) information is provided for consumers personal, non-commercial use and may not be used for any purpose other than to identify prospective properties consumers may be interested in purchasing. Information on this site was last updated Last updated on September 20, 2026 3:17 AM UTC The listing information on this page last changed on Last updated on September 20, 2026 3:17 AM UTCd. The data relating to real estate for sale on this website comes in part from the Internet Data Exchange program of MFR MLS.
All information deemed reliable but not guaranteed. All properties are subject to prior sale, change or withdrawal. Neither listing broker(s) or information provider(s) shall be responsible for any typographical errors, misinformation, misprints and shall be held totally harmless. Listing(s) information is provided for consumers personal, non-commercial use and may not be used for any purpose other than to identify prospective properties consumers may be interested in purchasing.
Updated on September 20, 2026 3:17 AM UTC
 he information contained herein has been provided by REALTORS® Association of Citrus County, Inc. This information is from sources deemed reliable but not guaranteed by REALTORS® Association of Citrus County, Inc. The information is for consumers' personal, non-commerical use and may not be used for any purpose other than identifying properties which consumers may be interested in purchasing. The information contained in this web site is believed to be reliable but is not guaranteed.
 All information deemed reliable but not guaranteed. All properties are subject to prior sale, change or withdrawal. Neither listing broker(s) or information provider(s) shall be responsible for any typographical errors, misinformation, misprints and shall be held totally harmless. Listing(s) information is provided for consumer's personal, non-commercial use and may not be used for any purpose other than to identify prospective properties consumers may be interested in purchasing. The data relating
