
Address
1850 Juarez Way S, ST PETERSBURG, FL
Price
$ 899,000
Property Attributes
- MLS#TB8539827
- TypeSingle Family
- Listing Status Active
- CountyPinellas
- CityST PETERSBURG
- AreaSt Pete
- NeighborhoodLAKEWOOD ESTATES SEC B
- Zip33712
- StyleSingle Family Residence
- Year Built1959
- Taxes$ 10277
- Price$ 899,000
- Bedrooms4
- Full Bathrooms2
- Half Bathrooms1
- Sqr Footage2892
- Lot Size0.61 Acres
Data Source:
Stellar MLS
Property Description
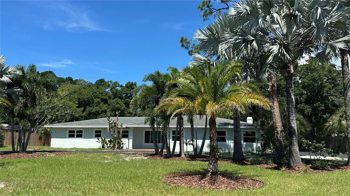
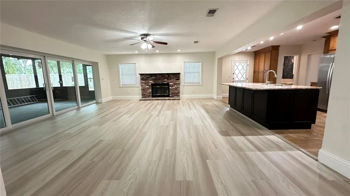
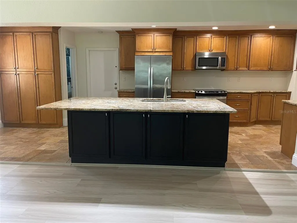
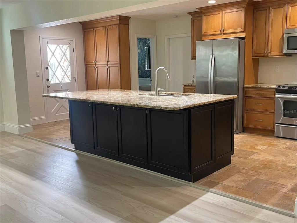
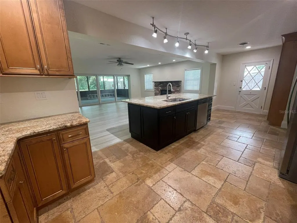
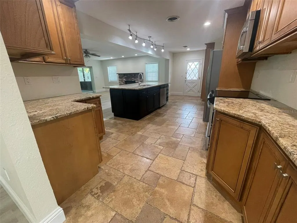
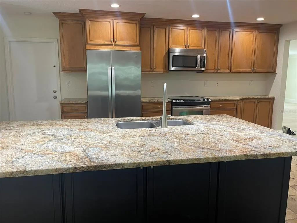
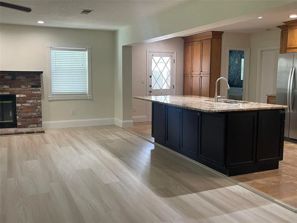
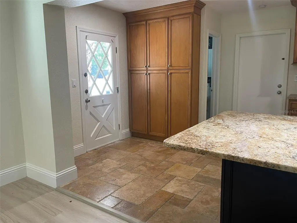
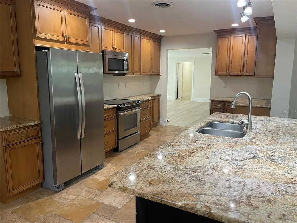
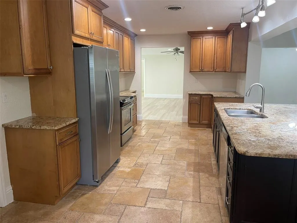
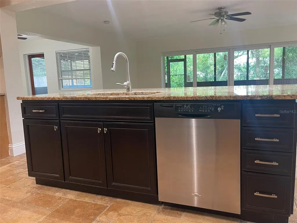
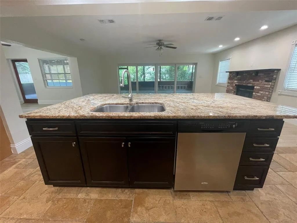
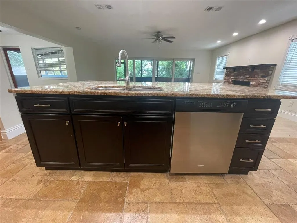
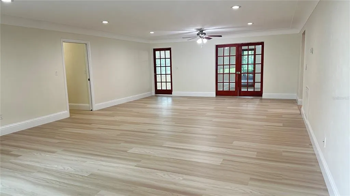
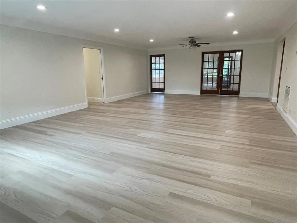
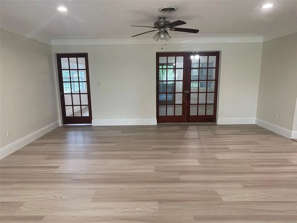
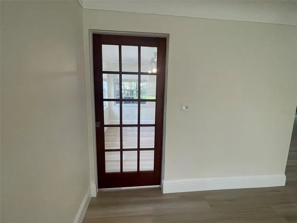
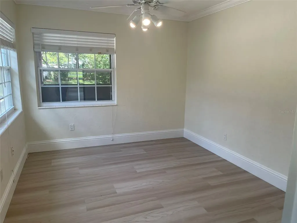
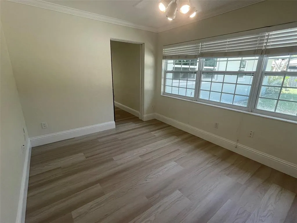
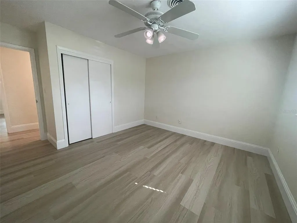
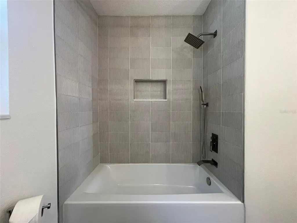
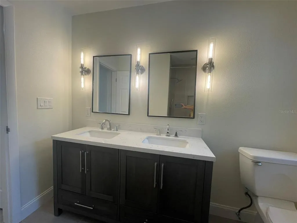
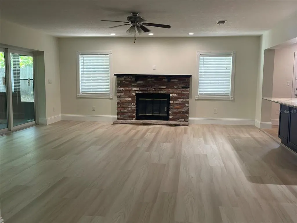
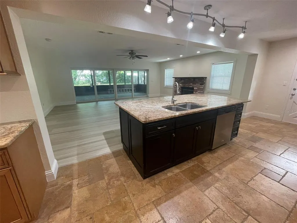
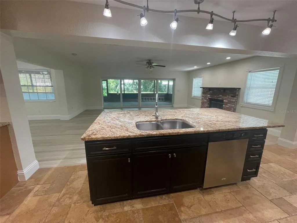
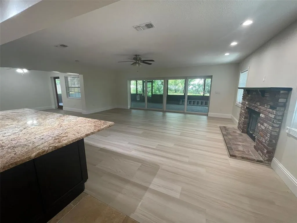
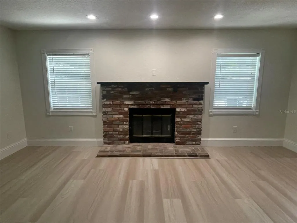
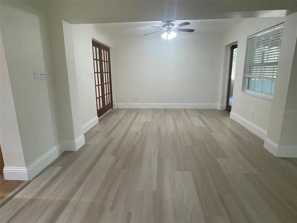
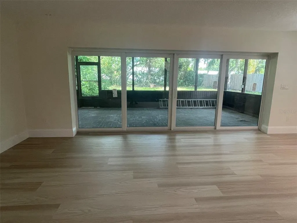
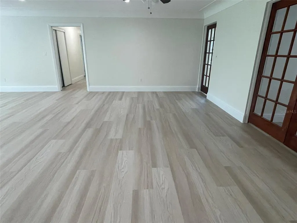
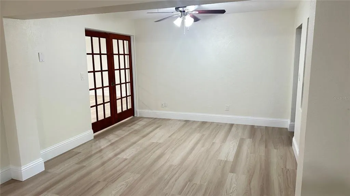
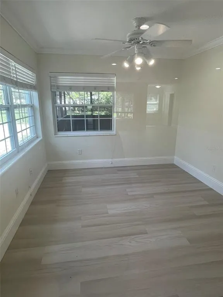
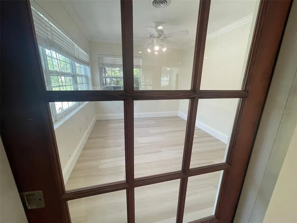
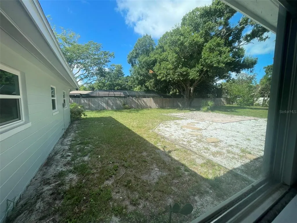
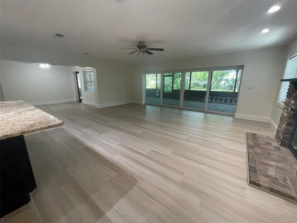
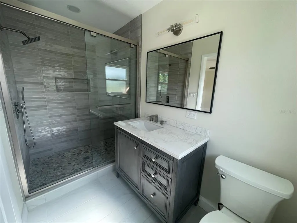
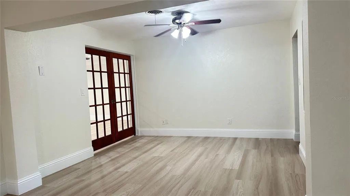
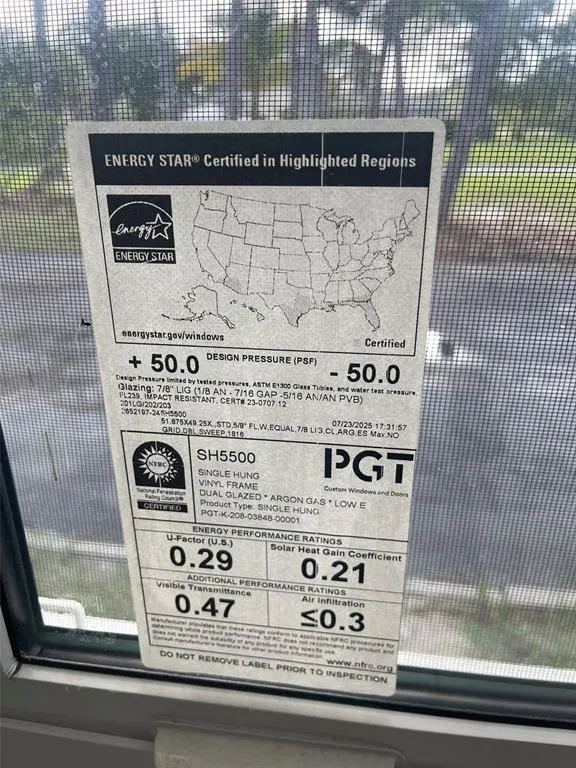
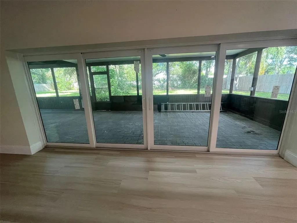
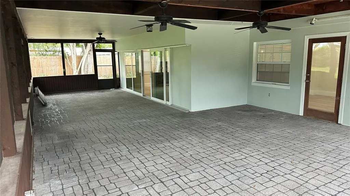
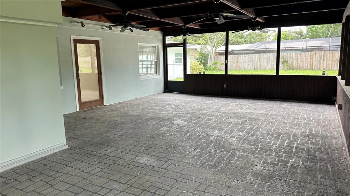
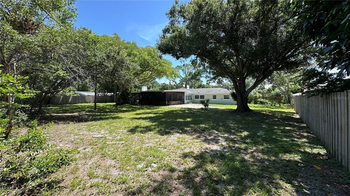
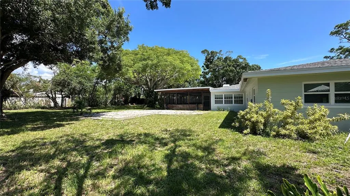
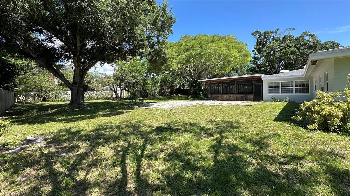
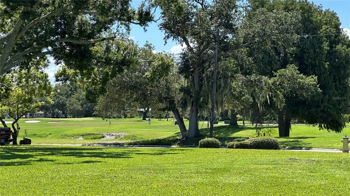
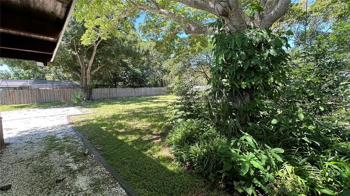
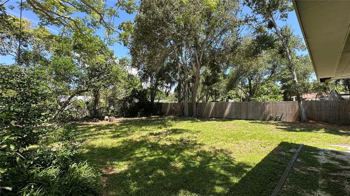
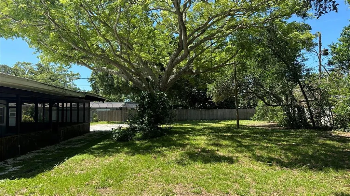
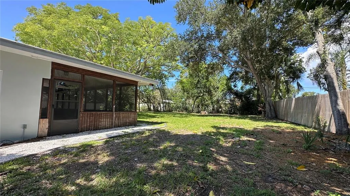
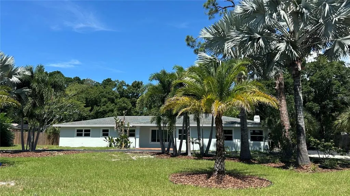
Welcome to your private oasis in Lakewood Estates. Nestled on a sweeping 0.61-acre homesite with picturesque golf course views from front yard, this magnificent 4-bedroom plus office, 3-bathroom residence blends luxury living with the warm comfort of a cozy country estate with exceptional privacy. A sweeping circular driveway and a rare side-load 2-car garage create striking curb appeal. Step inside to an interior bathed in natural light, coved ceilings, recessed lighting, fresh paint, beautiful new laminate flooring, and brand-new energy-efficient windows and sliding glass doors throughout. The heart of the home is a warm family room anchored by a rustic wood-burning fireplace, looking out to a backyard paradise. The gourmet kitchen is a chef's dream, featuring custom cabinetry, elegant granite countertops, a built-in pantry, and a custom center island complete with a built-in dish washer. Working from home is a pleasure in the dedicated home office, complete with a private glass door and scenic views of the lush grounds. Pamper yourself in the newly remodeled, spa-like master and guest bathrooms. Step outside to an entertainer's dream: a massive 774-square-foot screened porch that opens to a park-like backyard oasis filled with mature trees and lush landscaping. Located near the highly sought after St. Petersburg Country club, you are just minutes from world-class beaches, dining, shopping, and I-275 for a seamless commute to Tampa or Bradenton. All information is believed to be accurate but is not guaranteed. Buyers and agents are encouraged to verify all measurements, room dimensions, property features, permit history, zoning, school information, distances, and any other facts or information pertinent to their purchase decision.
| Elementary School | Middle School | High School |
|---|---|---|
| Maximo Elementary-PN Elementary School | Bay Point Middle-PN Middle School | Lakewood High-PN High School |
| Price History | |
|---|---|
| 8/24/2026 | Listed $899,000 |
General Features
| Sewer | Public Sewer |
|---|---|
| Heating | Central |
| Cooling | Central Air |
| Utilities | Cable Connected,Electricity Connected,Public,Street Lights,Water Connected |
| Roof | Shingle |
| Appliances | Dishwasher,Disposal,Dryer,Electric Water Heater,Exhaust Fan,Microwave,Range,Range Hood,Washer |
| Garage Spaces | 2 |
| Patio/Porch Features | Enclosed,Rear Porch,Screened |
| Construction Materials | Stucco |
| Year Built | 1959 |
| View | Golf Course |
| Levels | One |
| Property Subtype | Single Family Residence |
| Tax Year | 2025 |
| Ownership | Fee Simple |
| County | Pinellas |
| New Construction | false |
| Property Type | Residential |
| Attached Garage | true |
| Subdivision Name | LAKEWOOD ESTATES SEC B |
| Facing Direction | West |
| Garage Y/N | true |
| Total Rooms | 7 |
| Full Baths | 2 |
| Status | Active |
| Directions | 54th Ave S to 16th St ,North on Alcazar, left on Alcazar to Anastasia, Right on Juarez |
| High School | Lakewood High-PN |
| City | ST PETERSBURG |
| Senior Community Y/N | false |
| MLS Area | 33712 - St Pete |
| Lot Size Units | Square Feet |
| Lot Size Square Feet | 26785 |
| Carport Y/N | false |
| Listing Terms | Cash,Conventional,VA Loan |
| Elementary School | Maximo Elementary-PN |
| Land Lease Y/N | false |
| Tax Annual Amount | 10277.13 |
| Middle/Junior High School | Bay Point Middle-PN |
| Additional Parcels Y/N | false |
| Lease Considered Y/N | true |
| Virtual Tour | https://www.propertypanorama.com/instaview/stellar/TB8539827 |
| Building Area Units | Square Feet |
| Living Area Units | Square Feet |
| Standard Status | Active |
| Occupancy Type | Vacant |
| Tax Lot | 9 |
| Legal Description | LAKEWOOD ESTATES SEC B BLK 68, LOTS 9 AND 10 |
| Minimum Lease | No Minimum |
| Water Access Y/N | false |
| Water View Y/N | false |
| Flood Zone Code | X |
| In Law Suite YN | false |
| Flood Zone Code X | Yes |
| DockY/N | false |
Interior Features
| Interior Amenities | Ceiling Fan(s),Eating Space In Kitchen,Kitchen/Family Room Combo,Living Room/Dining Room Combo,Solid Surface Counters,Stone Counters,Walk-In Closet(s) |
|---|---|
| Flooring | Laminate,Travertine |
| Furnished Y/N | Unfurnished |
| Fireplace Features | Family Room,Stone,Wood Burning |
| Total Stories | 1 |
| Air Conditioning Y/N | true |
| Heating Y/N | true |
| Window Features | Blinds |
| Fireplace Y/N | true |
| Half Baths | 1 |
| Laundry Features | In Garage |
| Total Bedrooms | 4 |
| LivingAreaSource | Public Records |
| Total Baths | 3 |
Exterior Features
| Exterior Amenities | French Doors,Lighting,Sliding Doors |
|---|---|
| Fencing | Wood |
| Parking Features | Circular Driveway,Driveway,Garage Door Opener,Garage Faces Side,Oversized |
| Lot Features | Landscaped,Near Golf Course,Oversized Lot |
| Water Source | None |
| Lot Size Area | 26785 |
| Foundation Details | Block |
| Building Area Total | 2892 |
| Lot Dimensions | 136 x 194 |
| Lot Size Acres | 0.61 |
| Road Surface Type | Paved,Asphalt |
| Private Pool | false |
| Waterfront Y/N | false |
| Covered Spaces | 2 |
| Road Frontage Type | Street Paved |
Amenities
- Foreclosure
- Views
- Short Sale
- New Construction
- Adult 55+
- Lease To Own
- No HOA Fees
- Furnished
- Primary On Main
- Air Conditioning
- Seller Finance
- Green
- Fixer Upper
- Horse
- Golf
- Fireplace
- Deck
- Garage
- Basement
- Pool
Property vs Single Family Average in 33712
Price
Taxes
Year Built
 Copyright © MFRMLS.com All information deemed reliable but not guaranteed. All properties are subject to prior sale, change or withdrawal. Neither listing broker(s) or information provider(s) shall be responsible for any typographical errors, misinformation, misprints and shall be held totally harmless. Listing(s) information is provided for consumers personal, non-commercial use and may not be used for any purpose other than to identify prospective properties consumers may be interested in purchasing. Information on this site was last updated Last updated on September 14, 2026 9:23 AM UTC The listing information on this page last changed on Last updated on September 14, 2026 9:23 AM UTCd. The data relating to real estate for sale on this website comes in part from the Internet Data Exchange program of MFR MLS.
All information deemed reliable but not guaranteed. All properties are subject to prior sale, change or withdrawal. Neither listing broker(s) or information provider(s) shall be responsible for any typographical errors, misinformation, misprints and shall be held totally harmless. Listing(s) information is provided for consumers personal, non-commercial use and may not be used for any purpose other than to identify prospective properties consumers may be interested in purchasing.
Updated on September 14, 2026 9:23 AM UTC
Copyright © MFRMLS.com All information deemed reliable but not guaranteed. All properties are subject to prior sale, change or withdrawal. Neither listing broker(s) or information provider(s) shall be responsible for any typographical errors, misinformation, misprints and shall be held totally harmless. Listing(s) information is provided for consumers personal, non-commercial use and may not be used for any purpose other than to identify prospective properties consumers may be interested in purchasing. Information on this site was last updated Last updated on September 14, 2026 9:23 AM UTC The listing information on this page last changed on Last updated on September 14, 2026 9:23 AM UTCd. The data relating to real estate for sale on this website comes in part from the Internet Data Exchange program of MFR MLS.
All information deemed reliable but not guaranteed. All properties are subject to prior sale, change or withdrawal. Neither listing broker(s) or information provider(s) shall be responsible for any typographical errors, misinformation, misprints and shall be held totally harmless. Listing(s) information is provided for consumers personal, non-commercial use and may not be used for any purpose other than to identify prospective properties consumers may be interested in purchasing.
Updated on September 14, 2026 9:23 AM UTC
 he information contained herein has been provided by REALTORS® Association of Citrus County, Inc. This information is from sources deemed reliable but not guaranteed by REALTORS® Association of Citrus County, Inc. The information is for consumers' personal, non-commerical use and may not be used for any purpose other than identifying properties which consumers may be interested in purchasing. The information contained in this web site is believed to be reliable but is not guaranteed.
 All information deemed reliable but not guaranteed. All properties are subject to prior sale, change or withdrawal. Neither listing broker(s) or information provider(s) shall be responsible for any typographical errors, misinformation, misprints and shall be held totally harmless. Listing(s) information is provided for consumer's personal, non-commercial use and may not be used for any purpose other than to identify prospective properties consumers may be interested in purchasing. The data relating
