


Address
906 Lake Sapphire Lane, LUTZ, FL
Price
$ 1,457,000
Property Attributes
- MLS#TB8541807
- TypeSingle Family
- Listing Status Pending
- CountyHillsborough
- CityLUTZ
- AreaLutz
- NeighborhoodLAKE SAPPHIRE ESTATES
- Zip33548
- StyleContemporary
- Year Built2001
- Taxes$ 7653
- Price$ 1,457,000
- Bedrooms4
- Full Bathrooms3
- Half Bathrooms1
- Sqr Footage4216
- Lot Size3.68 Acres
Data Source:
Stellar MLS
Property Description
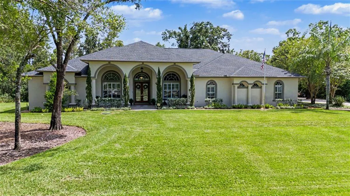
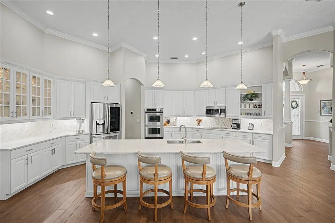
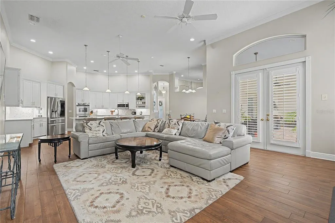
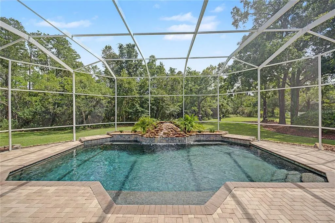
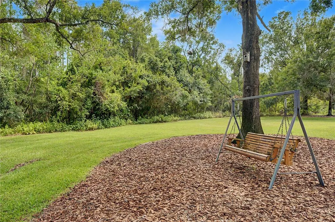
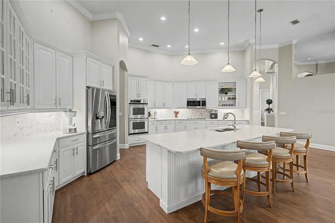
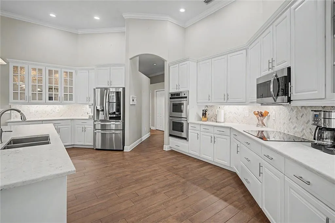
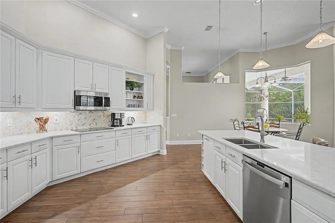
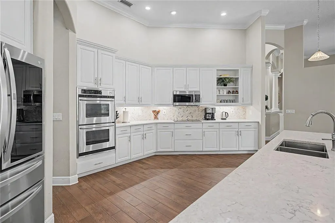
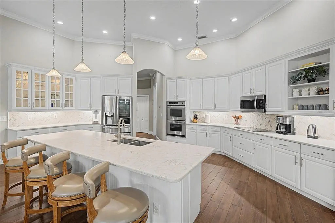
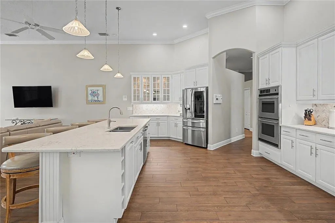
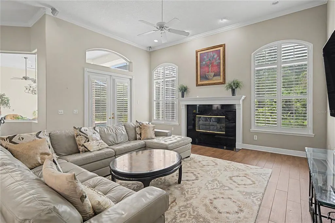
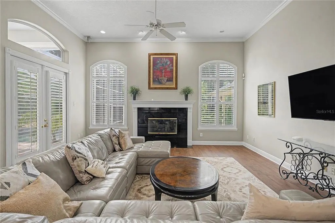
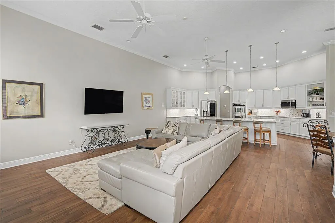
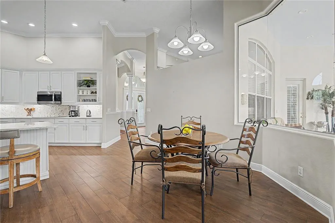
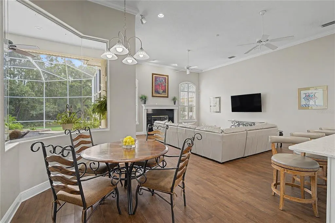
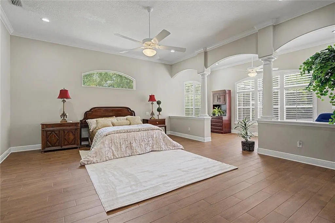
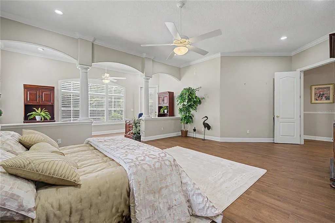
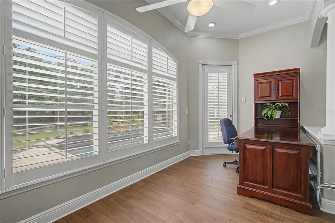
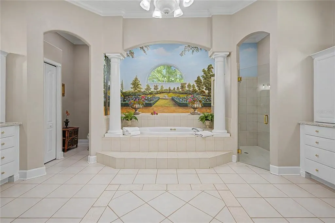
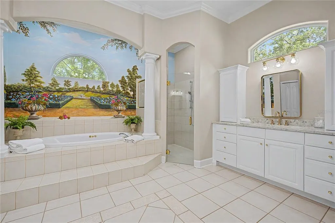
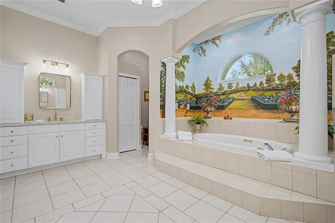
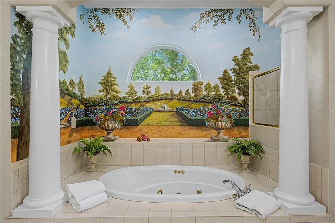
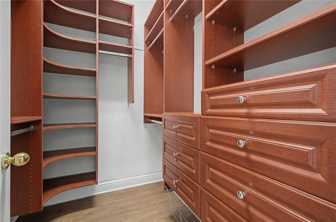
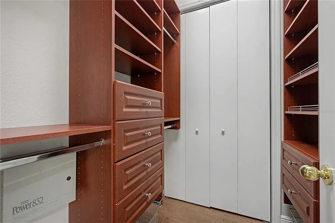
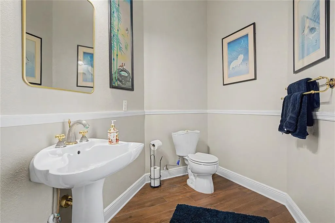
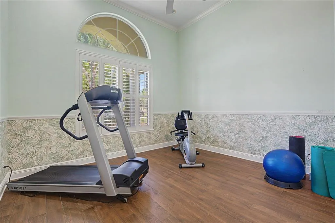
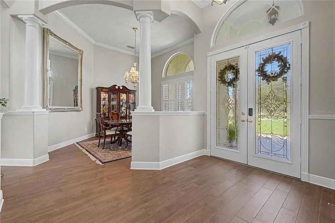
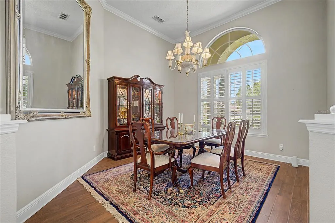
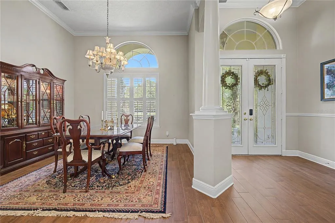
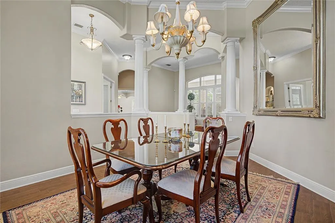
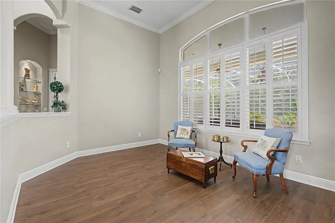
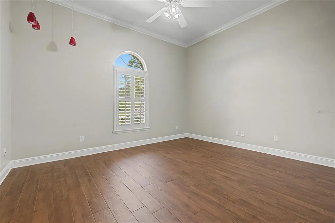
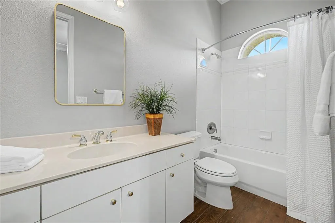
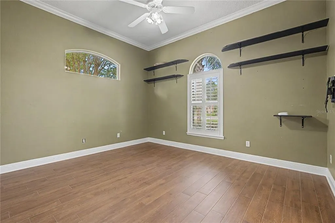
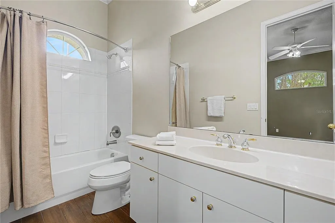
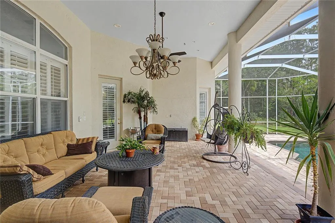
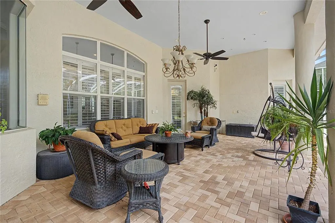
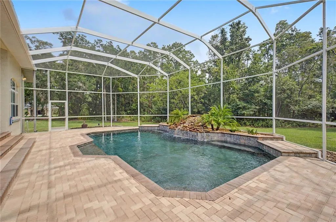
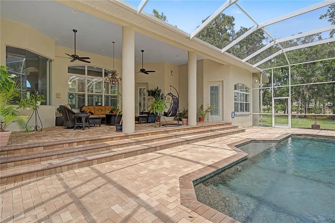
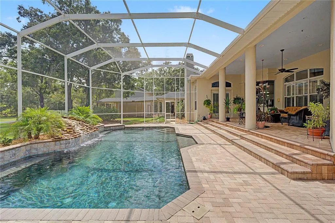
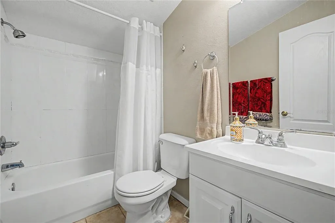
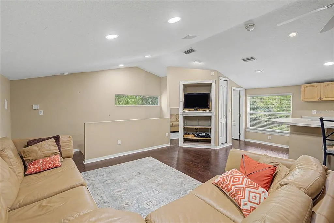
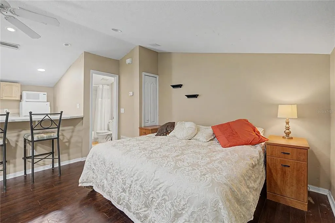
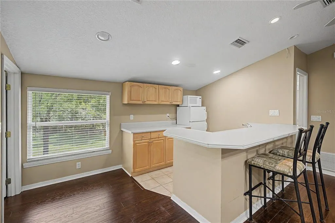
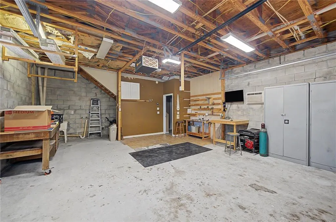
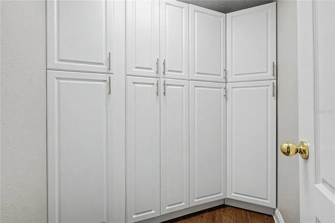
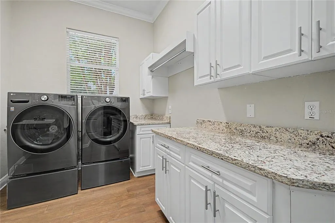
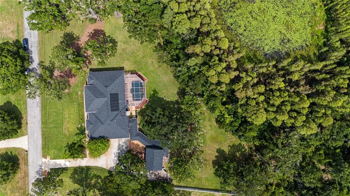
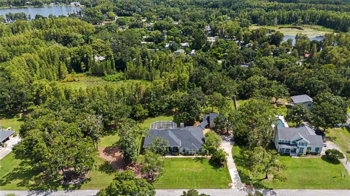
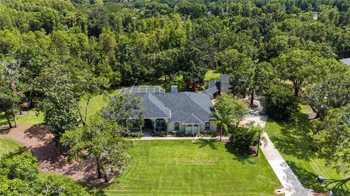
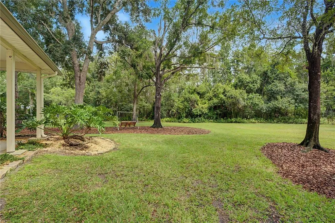
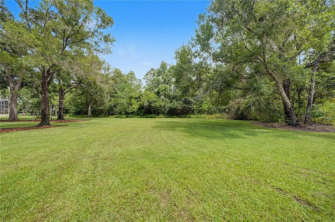
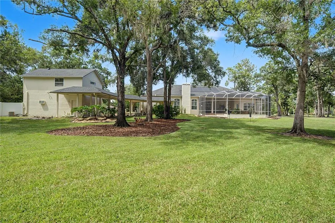
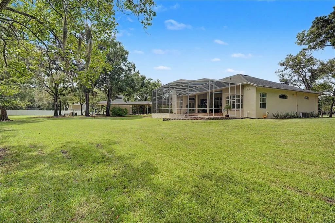
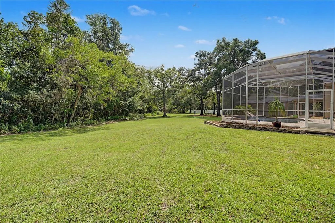
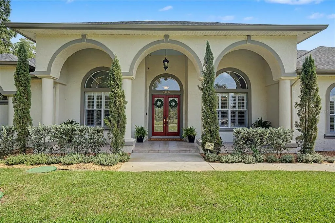
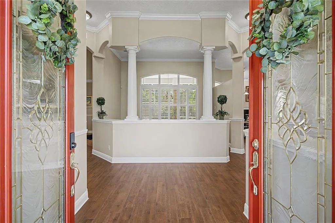
Under contract-accepting backup offers. Exclusive Estate home in Lake Sapphire Estates in Lutz located on a privately owned cul de sac with 10 custom homes. This lovely home sits on 3.68 acres with a conservation area as your backyard giving you plenty of privacy and space to roam with space between you and your neighbors. Enjoy your morning coffee or your evening beverage on your screened lanai overlooking views of nature including deer. The main home has over 3,600 s.f. with 4 bedrooms, 3 full baths plus a half bath that also serves as the pool bath. There is a studio efficiency located above the 2 car garage which has just under 600 s.f. and features a kitchenette; full bathroom; walk-in closet and a sitting area. The main house features a 3 car side entry garage with plenty of storage space. Enter the home through double front entry doors off your porch into the sitting room and dining room area. Note the high ceilings, crown molding and wood look tile floors which are throughout the home. The primary bedroom, ½ bath and 4th bedroom/office are to the left. The primary bedroom is large and includes a sitting area with a French door that accesses the lanai and pool area. There are 2 walk-in closets with custom shelving. The primary bathroom features separate vanities with Quartz counters; a step-in shower and jacuzzi tub along with a linen closet and private toilet area. The kitchen is truly the heart of the home as it opens to the family room and casual dining area with plenty of space for entertaining. The family room has a fireplace and French doors to the lanai and pool area. The kitchen was updated several years ago with Quartz counters; double ovens with convection; an induction cooktop; Welborn cabinets and a large walk-in pantry just off of the kitchen. The hall off the kitchen leads you to the 2 additional bedrooms, laundry room and garage access. Both additional bedrooms have an en-suite bath with a tub/shower combination. The laundry room has a laundry sink and storage cabinets. The LG washer and dryer will stay. There are many other features including Roof 2025; septic drainfield 2025; HVAC 2022; Saltwater solar heated pool with Pebble Tec and rock waterfall - updated 2018 ; water heaters 2018; plantation shutters; and an RV hookup to name a few. The 2 car garage was used as a workshop by the current owners. Both garages feature programmable garage door openers. This home is conveniently located in Lutz a short distance from shopping, restaurants, medical facilities, sports fields and main roads such as Dale Mabry, US 41, the Veterans Expressway. Come see this home today and make it yours!
| Elementary School | Middle School | High School |
|---|---|---|
| Lutz-HB Elementary School | Buchanan-HB Middle School | Steinbrenner High School High School |
| Price History | |
|---|---|
| 8/24/2026 | Listed $1,457,000 |
General Features
| Sewer | Septic Tank |
|---|---|
| Heating | Central,Electric |
| Cooling | Central Air |
| Utilities | BB/HS Internet Available,Cable Connected,Electricity Connected,Sprinkler Well |
| Possession | Close Of Escrow |
| Roof | Shingle |
| Appliances | Built-In Oven,Convection Oven,Cooktop,Dishwasher,Disposal,Dryer,Electric Water Heater,Microwave,Refrigerator,Washer,Water Filtration System |
| Zoning | ASC-1 |
| HOA Fee | 800 |
| Garage Spaces | 5 |
| Association Fee Includes | Private Road |
| Patio/Porch Features | Front Porch |
| Architectural Style | Contemporary |
| Pool Features | Gunite,Heated,Salt Water,Screen Enclosure,Solar Heat |
| Security Features | Security System Owned |
| Construction Materials | Block |
| Pets Allowed | Yes |
| Year Built | 2001 |
| View | Trees/Woods |
| Levels | One |
| Property Subtype | Single Family Residence |
| Tax Year | 2025 |
| Ownership | Fee Simple |
| Community Features | Deed Restrictions |
| Assoc Fee Paid Per | Annually |
| County | Hillsborough |
| New Construction | false |
| Property Type | Residential |
| Attached Garage | true |
| Subdivision Name | LAKE SAPPHIRE ESTATES |
| Facing Direction | North |
| Garage Y/N | true |
| Total Rooms | 11 |
| Full Baths | 3 |
| Status | Pending |
| Directions | North Dale Mabry to East on Lutz Lake Fern Road; right on Crooked Lane; turn right to stay on Crooked Lane; turn right onto Lake Sapphire Lane; house will be on the left. |
| High School | Steinbrenner High School |
| City | LUTZ |
| Association Name | Karen Vorhees, Secretary |
| Senior Community Y/N | false |
| MLS Area | 33548 - Lutz |
| Lot Size Units | Acres |
| Lot Size Square Feet | 160166 |
| Carport Y/N | false |
| Listing Terms | Cash,Conventional,VA Loan |
| Elementary School | Lutz-HB |
| Land Lease Y/N | false |
| Tax Annual Amount | 7653.67 |
| Middle/Junior High School | Buchanan-HB |
| Additional Parcels Y/N | false |
| Lease Considered Y/N | true |
| Virtual Tour | https://show.tours/v/K6cfHqg |
| Building Area Units | Square Feet |
| Living Area Units | Square Feet |
| Standard Status | Active Under Contract |
| Occupancy Type | Owner |
| Tax Lot | 2 |
| Legal Description | LAKE SAPPHIRE ESTATES LOT 2 |
| Minimum Lease | No Minimum |
| Water Access Y/N | false |
| Monthly HOA Amount | 66.67 |
| ILS Total SQFT | 594 |
| ILS Under Air SQFT | 594 |
| Water View Y/N | false |
| Flood Zone Code | X* |
| In Law Suite YN | true |
| In Law Suite Description | Detached (ADU),Kitchenette,Private Entrance,Studio |
| Flood Zone Code X | Yes |
Interior Features
| Interior Amenities | Ceiling Fan(s),Crown Molding,Eating Space In Kitchen,High Ceilings,Kitchen/Family Room Combo,Solid Surface Counters,Split Bedroom,Walk-In Closet(s),Window Treatments |
|---|---|
| Flooring | Tile |
| Furnished Y/N | Unfurnished |
| Fireplace Features | Family Room,Wood Burning |
| Total Stories | 2 |
| Air Conditioning Y/N | true |
| Heating Y/N | true |
| Window Features | Shutters |
| Fireplace Y/N | true |
| Half Baths | 1 |
| Laundry Features | Laundry Room |
| Total Bedrooms | 4 |
| LivingAreaSource | Public Records |
| Total Baths | 4 |
Exterior Features
| Exterior Amenities | Irrigation System |
|---|---|
| Vegetation | Wooded |
| Parking Features | Split Garage,Workshop in Garage |
| Lot Features | Conservation Area,Cul-De-Sac |
| Water Source | Well |
| Lot Size Area | 3.6769 |
| Foundation Details | Slab |
| Building Area Total | 6686 |
| Lot Dimensions | 340 x 170 |
| Lot Size Acres | 3.68 |
| Road Surface Type | Asphalt |
| Private Pool | true |
| Waterfront Y/N | false |
| Covered Spaces | 5 |
| Road Responsibility | Private Maintained Road |
Amenities
- Foreclosure
- Views
- Short Sale
- New Construction
- Adult 55+
- Lease To Own
- No HOA Fees
- Furnished
- Primary On Main
- Air Conditioning
- Seller Finance
- Green
- Fixer Upper
- Horse
- Golf
- Fireplace
- Deck
- Garage
- Basement
- Pool
Property vs Single Family Average in 33548
Price
Taxes
Year Built
 Copyright © MFRMLS.com All information deemed reliable but not guaranteed. All properties are subject to prior sale, change or withdrawal. Neither listing broker(s) or information provider(s) shall be responsible for any typographical errors, misinformation, misprints and shall be held totally harmless. Listing(s) information is provided for consumers personal, non-commercial use and may not be used for any purpose other than to identify prospective properties consumers may be interested in purchasing. Information on this site was last updated Last updated on September 18, 2026 2:45 AM UTC The listing information on this page last changed on Last updated on September 18, 2026 2:45 AM UTCd. The data relating to real estate for sale on this website comes in part from the Internet Data Exchange program of MFR MLS.
All information deemed reliable but not guaranteed. All properties are subject to prior sale, change or withdrawal. Neither listing broker(s) or information provider(s) shall be responsible for any typographical errors, misinformation, misprints and shall be held totally harmless. Listing(s) information is provided for consumers personal, non-commercial use and may not be used for any purpose other than to identify prospective properties consumers may be interested in purchasing.
Updated on September 18, 2026 2:45 AM UTC
Copyright © MFRMLS.com All information deemed reliable but not guaranteed. All properties are subject to prior sale, change or withdrawal. Neither listing broker(s) or information provider(s) shall be responsible for any typographical errors, misinformation, misprints and shall be held totally harmless. Listing(s) information is provided for consumers personal, non-commercial use and may not be used for any purpose other than to identify prospective properties consumers may be interested in purchasing. Information on this site was last updated Last updated on September 18, 2026 2:45 AM UTC The listing information on this page last changed on Last updated on September 18, 2026 2:45 AM UTCd. The data relating to real estate for sale on this website comes in part from the Internet Data Exchange program of MFR MLS.
All information deemed reliable but not guaranteed. All properties are subject to prior sale, change or withdrawal. Neither listing broker(s) or information provider(s) shall be responsible for any typographical errors, misinformation, misprints and shall be held totally harmless. Listing(s) information is provided for consumers personal, non-commercial use and may not be used for any purpose other than to identify prospective properties consumers may be interested in purchasing.
Updated on September 18, 2026 2:45 AM UTC
 he information contained herein has been provided by REALTORS® Association of Citrus County, Inc. This information is from sources deemed reliable but not guaranteed by REALTORS® Association of Citrus County, Inc. The information is for consumers' personal, non-commerical use and may not be used for any purpose other than identifying properties which consumers may be interested in purchasing. The information contained in this web site is believed to be reliable but is not guaranteed.
 All information deemed reliable but not guaranteed. All properties are subject to prior sale, change or withdrawal. Neither listing broker(s) or information provider(s) shall be responsible for any typographical errors, misinformation, misprints and shall be held totally harmless. Listing(s) information is provided for consumer's personal, non-commercial use and may not be used for any purpose other than to identify prospective properties consumers may be interested in purchasing. The data relating
