
Address
6357 Beverly Hills Drive, ZEPHYRHILLS, FL
Price
$ 350,000
Property Attributes
- MLS#TB8542406
- TypeSingle Family
- Listing Status Active
- CountyPasco
- CityZEPHYRHILLS
- AreaZephyrhills
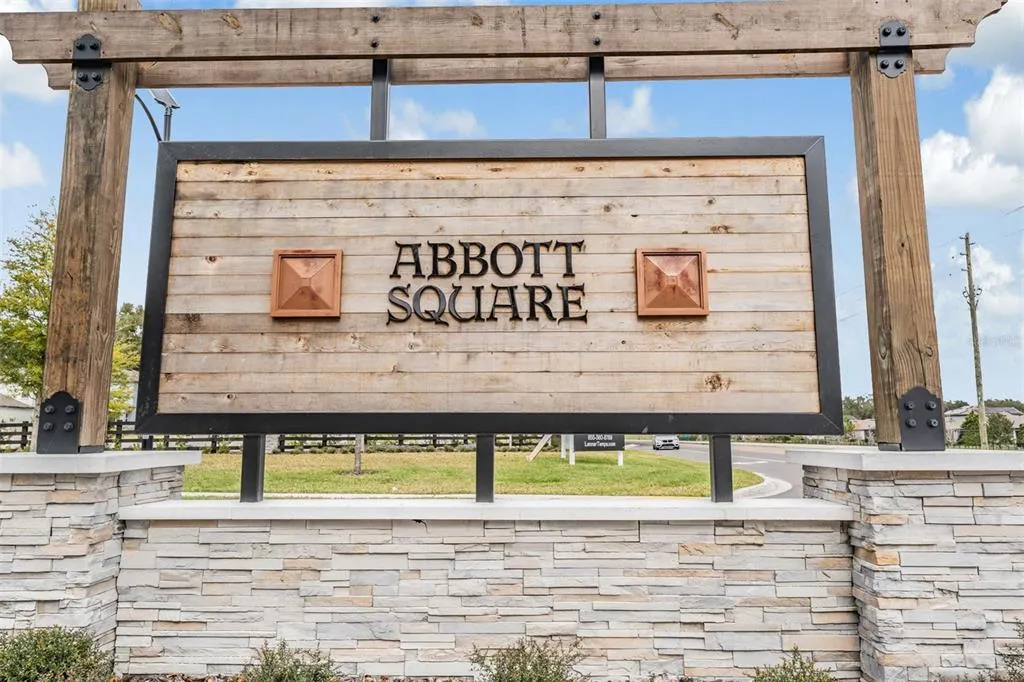
- NeighborhoodABBOTT SQUARE
- Zip33541
- StyleFlorida
- Year Built2023
- Taxes$ 9847
- Price$ 350,000
- Bedrooms4
- Full Bathrooms2
- Half Bathrooms1
- Sqr Footage2073
- Lot Size0.1 Acres
Data Source:
Stellar MLS
Property Description
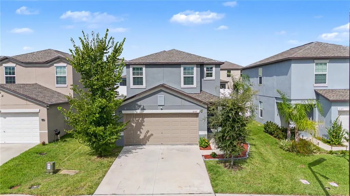
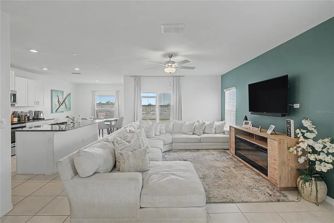
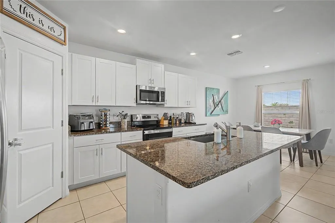
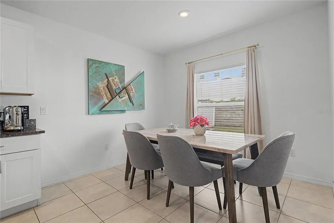
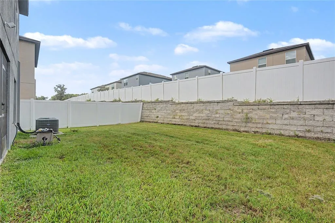
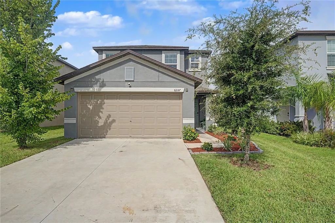
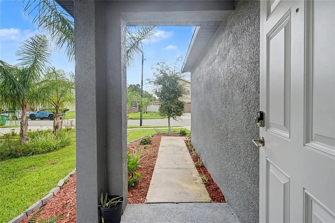
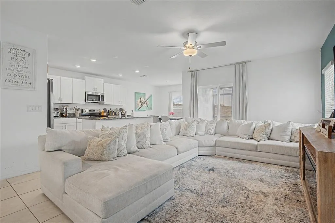
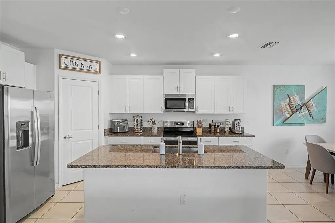
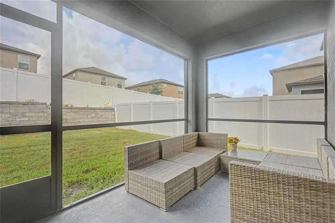
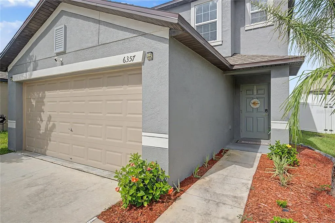
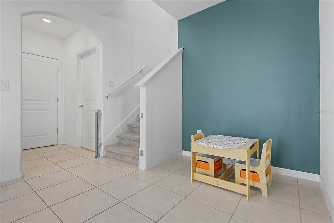
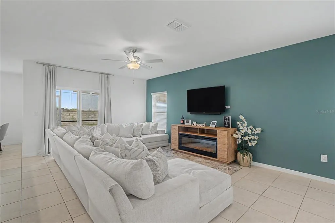
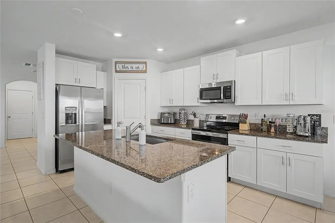
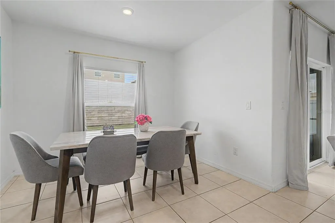
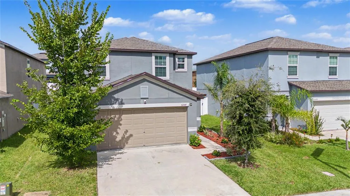
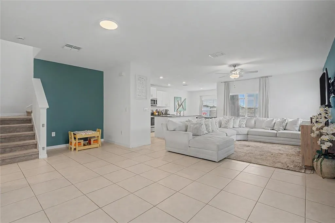
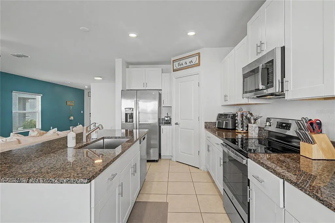
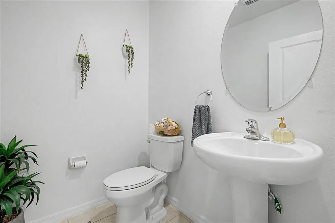
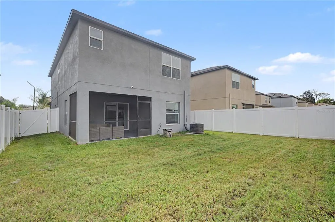

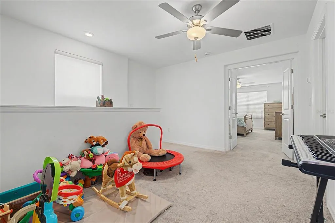
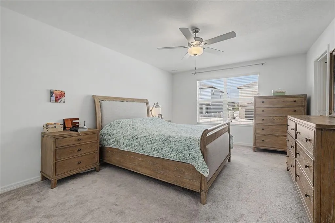
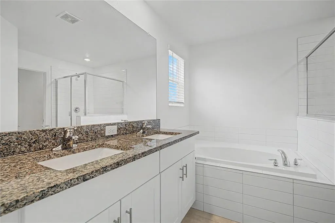
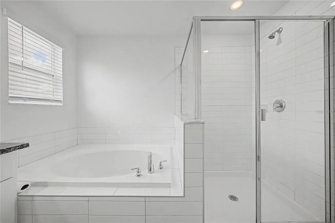
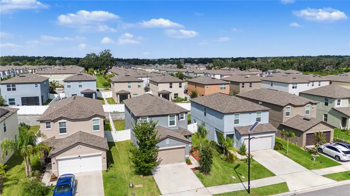
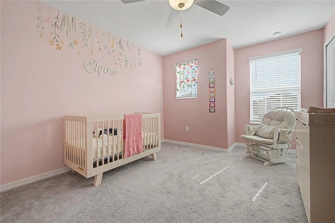
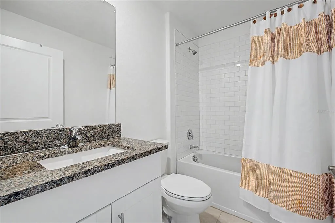
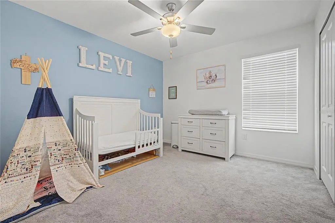
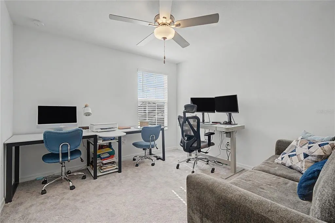
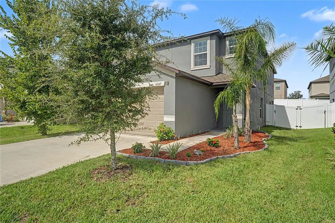
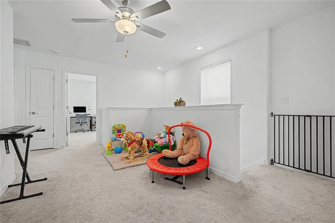
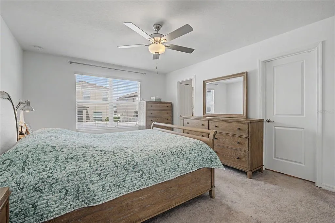
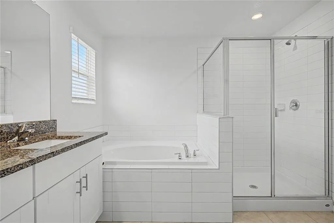
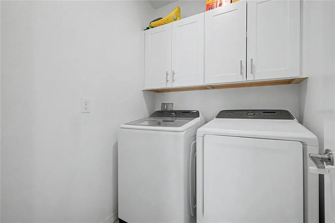
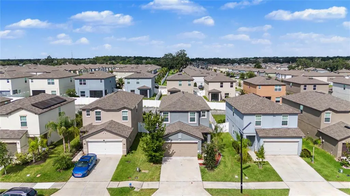
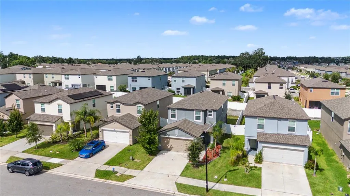
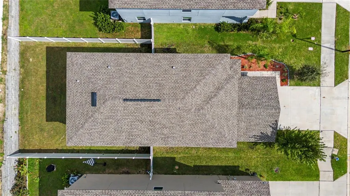
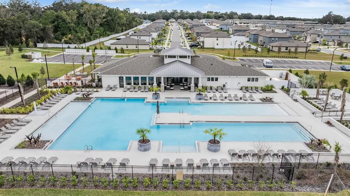
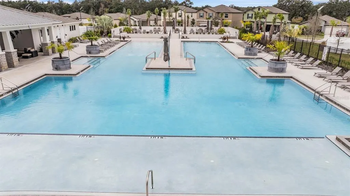
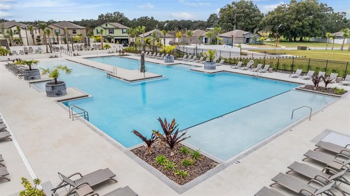
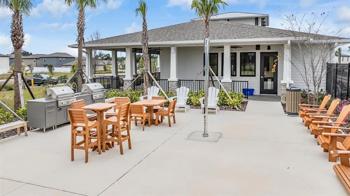
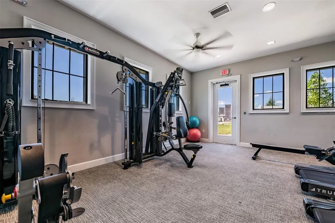
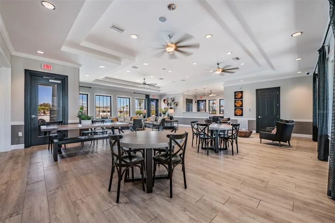
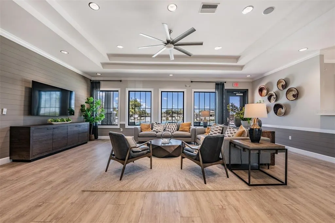
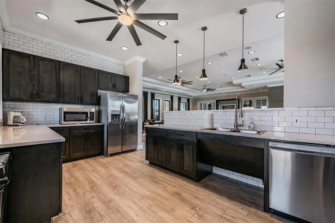
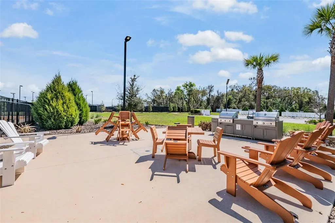
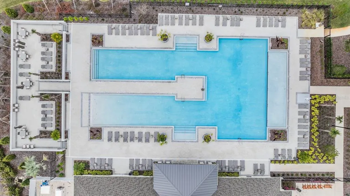
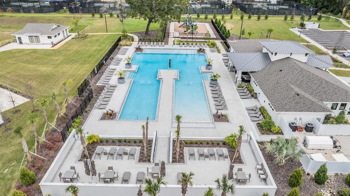
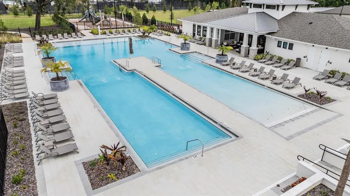
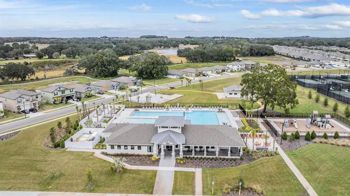
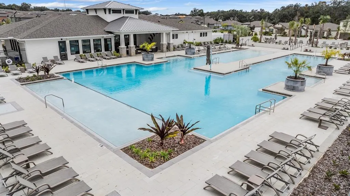
AWESOME ABBOTT STATION MOVE -IN READY HOME! Welcome to this beautifully maintained 4-bedroom, 2.5-bath home, ideally located for convenient Florida living! From the moment you arrive, the attractive, landscaped entrance and spacious foyer create a warm and inviting first impression. Inside, the neutral interior, ceramic tile flooring throughout the downstairs common areas and thoughtfully designed open floor plan make this home both comfortable and easy to enjoy. The kitchen features crisp white cabinets with crown molding and stainless-steel pulls and opens to the great room and dining area, complete with a charming niche perfect for displaying china or décor, a hutch or childs play area! Sliding glass doors lead to the screened rear lanai and fully fenced backyard, creating a wonderful extension of the living space for relaxing or entertaining. The first floor also offers a convenient powder room with pedestal sink tastefully decorated, an interior laundry room with washer and dryer plus storage cabinets and a 2-car garage with attic access. Rain Bird sprinkler system helps maintain the landscaping, while the impressive $6,000 owned water softener and filtration system conveys with the home. Upstairs, a spacious loft area with a large window and ceiling fan provides flexible living space for a home office, reading area, media space, or playroom. The private primary suite is generously sized and features double-door entry, a large window overlooking the backyard, ceiling fan, and two closets—including a walk-in plus a wall-to-wall closet. The ensuite bath is beautifully appointed with dual undermount sinks, granite countertops, ceramic tile, a relaxing soaking tub, separate shower and private water closet. Three additional bedrooms provide plenty of flexibility for family, guests, or working from home. Two are located at the front of the home, with one currently arranged as a nursery and the other as a den/office, while the third bedroom is conveniently located just off the loft area. The upstairs guest bath features granite countertops, a tub/shower combination with subway tile and a linen closet. Meticulously maintained, thoughtfully decorated and move-in ready, this Abbott Station home offers the space, storage, outdoor privacy and versatile floor plan today’s buyers are looking for... all in a great location north of Tampa. Includes Clubhouse with Community pool just a few homes away in this newly established community with easy access to the Sarah Vandeburg Tennis center, YMCA, medical facilities, historic downtown Zephyrhills and the newer restaurants and shoppes of Zephyrhills. Close to major highways for easy access to Wesley Chapel, Lakeland, Plant City, Ocala, Orlando, International airports and the Beaches! This is one you’ll want to see! CALL TODAY!
| Elementary School | Middle School | High School |
|---|---|---|
| West Zephyrhills Elemen-PO Elementary School | Raymond B Stewart Middle-PO Middle School | Zephryhills High School-PO High School |
| Price History | |
|---|---|
| 8/27/2026 | Listed $350,000 |
General Features
| Sewer | Public Sewer |
|---|---|
| Heating | Central,Electric |
| Cooling | Central Air |
| Utilities | Cable Available,Cable Connected,Electricity Available,Electricity Connected,Public,Sewer Connected,Street Lights,Water Connected |
| Possession | Close Of Escrow |
| Roof | Shingle |
| Appliances | Dishwasher,Disposal,Dryer,Electric Water Heater,Microwave,Range,Refrigerator,Washer,Water Filtration System,Water Softener |
| Zoning | PUD |
| HOA Fee | 69 |
| Garage Spaces | 2 |
| Association Fee Includes | Common Area Taxes,Community Pool,Recreational Facilities |
| Patio/Porch Features | Covered,Front Porch,Rear Porch,Screened |
| Architectural Style | Florida |
| Security Features | Smoke Detector(s) |
| Construction Materials | Block,Stucco |
| Pets Allowed | Yes |
| Year Built | 2023 |
| Levels | Two |
| Property Subtype | Single Family Residence |
| Tax Year | 2025 |
| Ownership | Fee Simple |
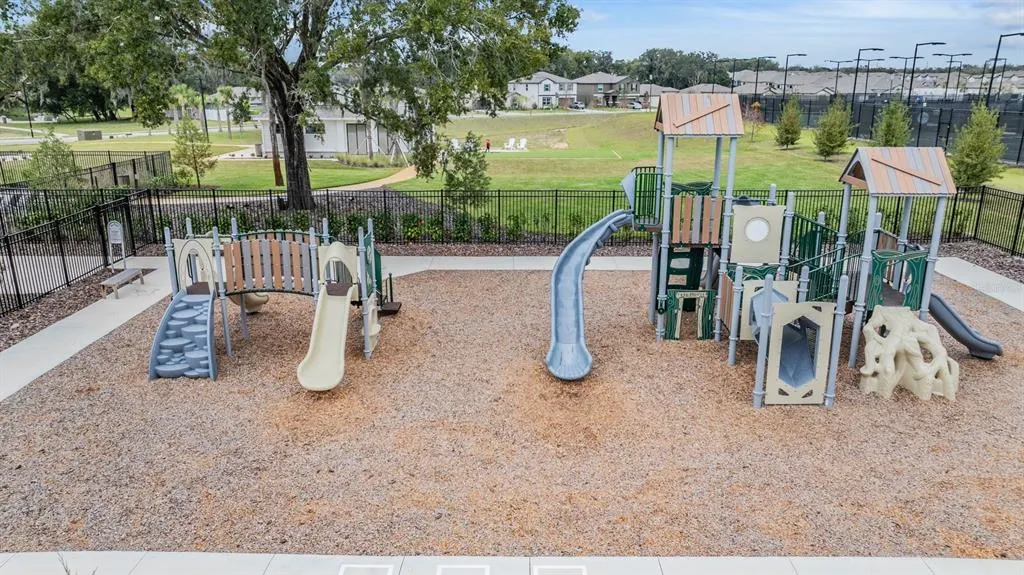
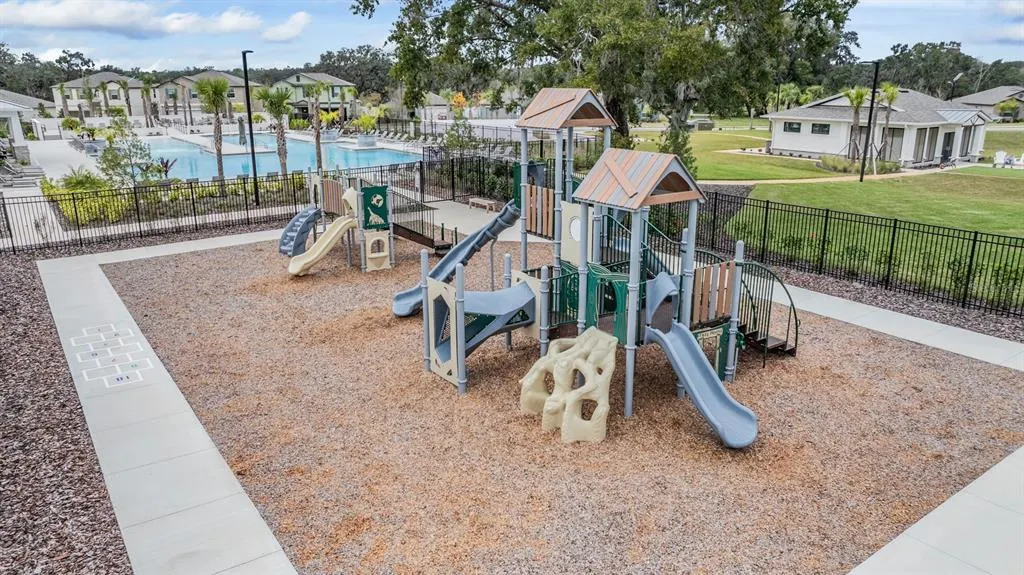
| Community Features | Association Recreation - Owned,Clubhouse,Playground,Pool |
| Assoc Fee Paid Per | Monthly |
| County | Pasco |
| New Construction | false |
| Property Type | Residential |
| Association Amenities | Clubhouse,Fence Restrictions,Pool |
| Attached Garage | true |
| Subdivision Name | ABBOTT SQUARE |
| Facing Direction | East |
| Garage Y/N | true |
| Total Rooms | 10 |
| Full Baths | 2 |
| Status | Active |
| Directions | From Zephyrhills US 301/GALL BOULEVARD and STATE ROAD 54/EILAND BOULEVARD, head WEST on EILAND BOULEVARD to RIGHT onto SIMONS ROAD, then LEFT onto GARDEN WALL WAY, then RIGHT onto BEVERLY HILLS DRIVE, Home is on the LEFT. |
| High School | Zephryhills High School-PO |
| City | ZEPHYRHILLS |
| Association Name | Abbott Square - Folio Association Management |
| Senior Community Y/N | false |
| MLS Area | 33541 - Zephyrhills |
| Lot Size Units | Square Feet |
| Lot Size Square Feet | 4412 |
| Carport Y/N | false |
| Listing Terms | Cash,Conventional,FHA,VA Loan |
| Elementary School | West Zephyrhills Elemen-PO |
| Land Lease Y/N | false |
| Tax Annual Amount | 9847.44 |
| Middle/Junior High School | Raymond B Stewart Middle-PO |
| Additional Parcels Y/N | false |
| Lease Considered Y/N | true |
| Virtual Tour | https://show.tours/v/PfMXYSb |
| Building Area Units | Square Feet |
| Living Area Units | Square Feet |
| Standard Status | Active |
| Occupancy Type | Owner |
| TaxOtherAnnualAssessmentAmount | 3176 |
| Tax Lot | 9 |
| Legal Description | ABBOTT SQUARE PHASE 1B PB 89 PG 57 BLOCK 14 LOT 9 |
| Minimum Lease | 6 Months |
| Water Access Y/N | false |
| Monthly HOA Amount | 69 |
| Additional Rooms | Florida Room,Loft |
| Water View Y/N | false |
| Flood Zone Code | X |
| In Law Suite YN | false |
| Flood Zone Code X | Yes |
Interior Features
| Interior Amenities | Ceiling Fan(s),Eating Space In Kitchen,High Ceilings,Open Floorplan,PrimaryBedroom Upstairs,Split Bedroom,Stone Counters,Thermostat,Walk-In Closet(s),Window Treatments |
|---|---|
| Flooring | Carpet,Ceramic Tile |
| Furnished Y/N | Unfurnished |
| Total Stories | 2 |
| Air Conditioning Y/N | true |
| Heating Y/N | true |
| Window Features | Blinds,Drapes,Window Treatments |
| Fireplace Y/N | false |
| Half Baths | 1 |
| Laundry Features | Electric Dryer Hookup,Inside,Laundry Room,Washer Hookup |
| Total Bedrooms | 4 |
| LivingAreaSource | Public Records |
| Total Baths | 3 |
Exterior Features
| Exterior Amenities | Irrigation System,Lighting,Rain Gutters,Sidewalk,Sliding Doors |
|---|---|
| Vegetation | Mature Landscaping,Trees/Landscaped |
| Parking Features | Driveway,Garage Door Opener |
| Lot Features | In County,Landscaped,Sidewalk |
| Water Source | Public |
| Lot Size Area | 4412 |
| Foundation Details | Slab |
| Building Area Total | 2612 |
| Lot Size Acres | 0.1 |
| Road Surface Type | Asphalt,Paved |
| Private Pool | false |
| Waterfront Y/N | false |
| Covered Spaces | 2 |
Amenities
- Foreclosure
- Views
- Short Sale
- New Construction
- Adult 55+
- Lease To Own
- No HOA Fees
- Furnished
- Primary On Main
- Air Conditioning
- Seller Finance
- Green
- Fixer Upper
- Horse
- Golf
- Fireplace
- Deck
- Garage
- Basement
- Pool
Property vs Single Family Average in 33541
Price
Taxes
Year Built
 Copyright © MFRMLS.com All information deemed reliable but not guaranteed. All properties are subject to prior sale, change or withdrawal. Neither listing broker(s) or information provider(s) shall be responsible for any typographical errors, misinformation, misprints and shall be held totally harmless. Listing(s) information is provided for consumers personal, non-commercial use and may not be used for any purpose other than to identify prospective properties consumers may be interested in purchasing. Information on this site was last updated Last updated on September 13, 2026 1:19 AM UTC The listing information on this page last changed on Last updated on September 13, 2026 1:19 AM UTCd. The data relating to real estate for sale on this website comes in part from the Internet Data Exchange program of MFR MLS.
All information deemed reliable but not guaranteed. All properties are subject to prior sale, change or withdrawal. Neither listing broker(s) or information provider(s) shall be responsible for any typographical errors, misinformation, misprints and shall be held totally harmless. Listing(s) information is provided for consumers personal, non-commercial use and may not be used for any purpose other than to identify prospective properties consumers may be interested in purchasing.
Updated on September 13, 2026 1:19 AM UTC
Copyright © MFRMLS.com All information deemed reliable but not guaranteed. All properties are subject to prior sale, change or withdrawal. Neither listing broker(s) or information provider(s) shall be responsible for any typographical errors, misinformation, misprints and shall be held totally harmless. Listing(s) information is provided for consumers personal, non-commercial use and may not be used for any purpose other than to identify prospective properties consumers may be interested in purchasing. Information on this site was last updated Last updated on September 13, 2026 1:19 AM UTC The listing information on this page last changed on Last updated on September 13, 2026 1:19 AM UTCd. The data relating to real estate for sale on this website comes in part from the Internet Data Exchange program of MFR MLS.
All information deemed reliable but not guaranteed. All properties are subject to prior sale, change or withdrawal. Neither listing broker(s) or information provider(s) shall be responsible for any typographical errors, misinformation, misprints and shall be held totally harmless. Listing(s) information is provided for consumers personal, non-commercial use and may not be used for any purpose other than to identify prospective properties consumers may be interested in purchasing.
Updated on September 13, 2026 1:19 AM UTC
 he information contained herein has been provided by REALTORS® Association of Citrus County, Inc. This information is from sources deemed reliable but not guaranteed by REALTORS® Association of Citrus County, Inc. The information is for consumers' personal, non-commerical use and may not be used for any purpose other than identifying properties which consumers may be interested in purchasing. The information contained in this web site is believed to be reliable but is not guaranteed.
 All information deemed reliable but not guaranteed. All properties are subject to prior sale, change or withdrawal. Neither listing broker(s) or information provider(s) shall be responsible for any typographical errors, misinformation, misprints and shall be held totally harmless. Listing(s) information is provided for consumer's personal, non-commercial use and may not be used for any purpose other than to identify prospective properties consumers may be interested in purchasing. The data relating
