


Address
11232 Rustic Timber Loop, SAN ANTONIO, FL
Price
$ 714,900
Property Attributes
- MLS#TB8545313
- TypeSingle Family
- Listing Status Active
- CountyPasco
- CitySAN ANTONIO
- AreaSan Antonio
- NeighborhoodMIRADA PRCL 2
- Zip33576
- StyleMediterranean
- Year Built2024
- Taxes$ 11641
- Price$ 714,900
- Bedrooms5
- Full Bathrooms4
- Half Bathrooms0
- Sqr Footage3518
- Lot Size0.17 Acres
Data Source:
Stellar MLS
Property Description
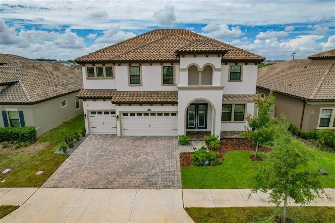
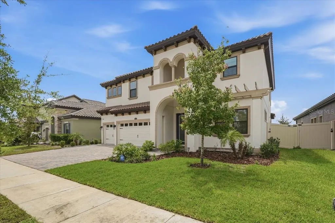
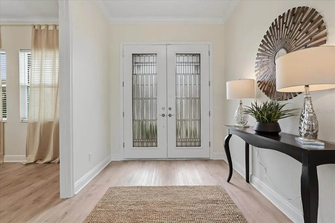
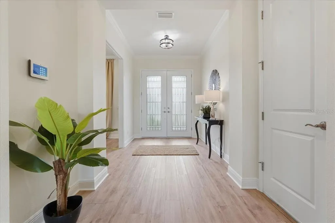
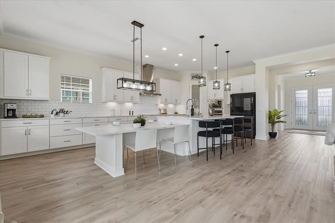
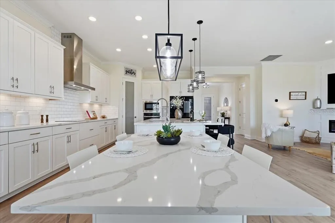
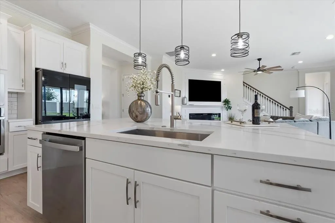
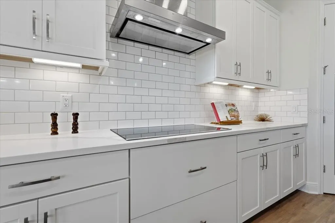
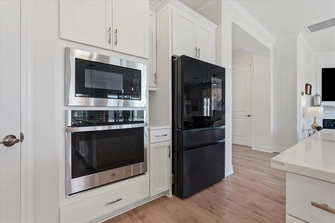
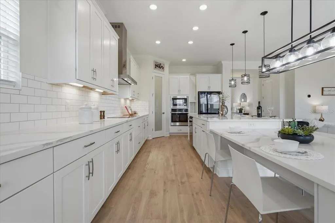
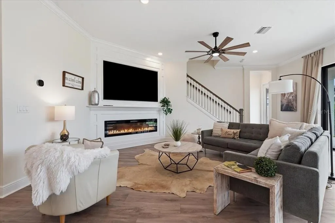
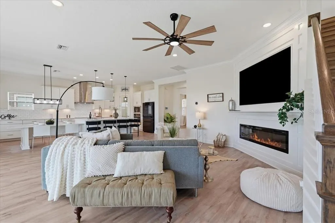
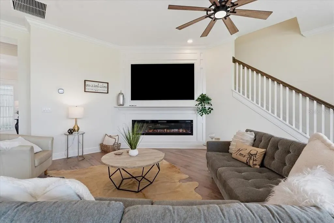
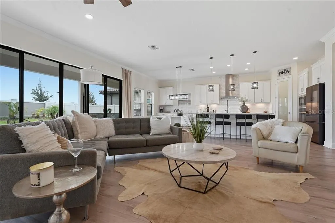
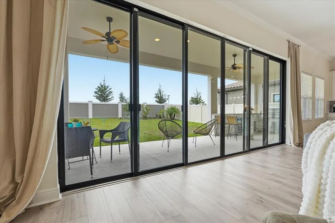
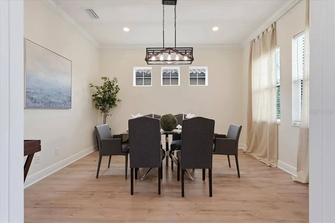
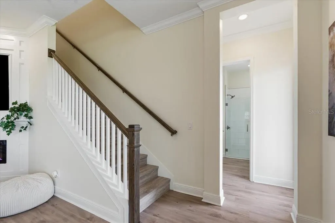
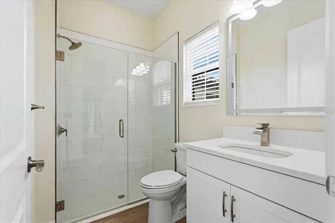
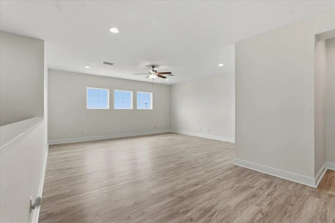
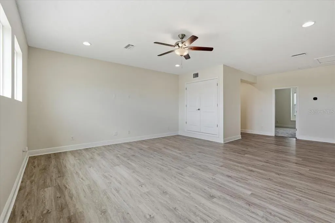
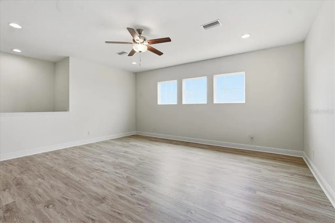
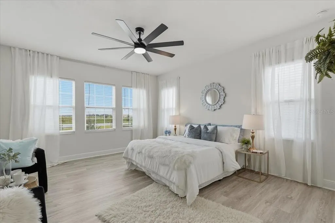
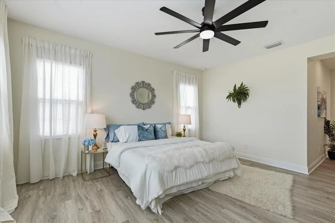
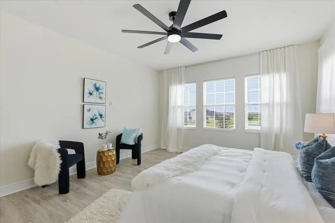
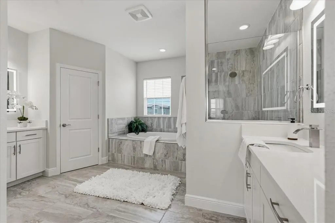
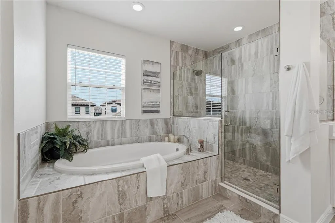
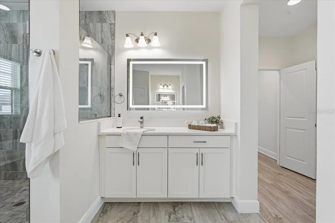
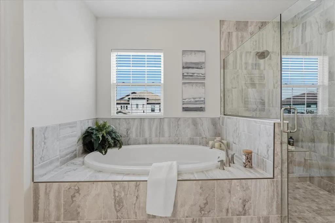
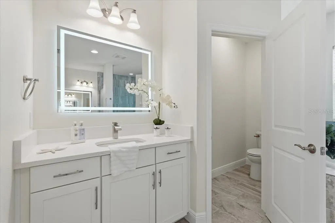
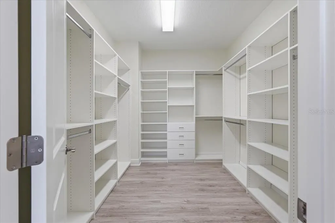
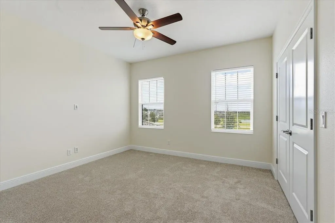
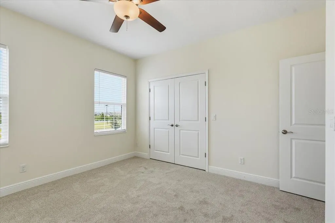
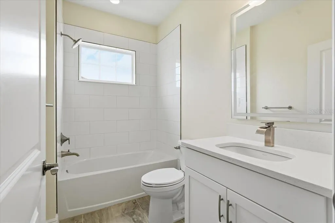
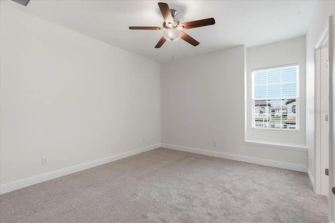
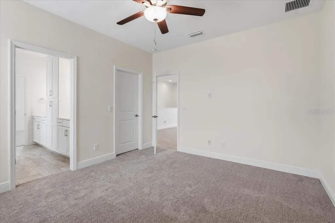
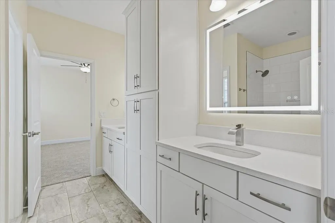
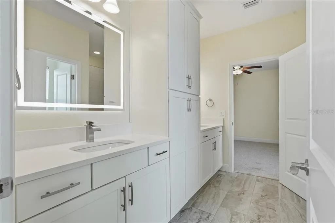
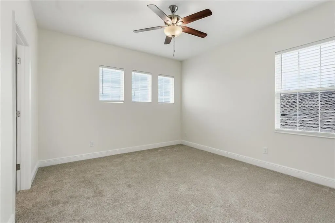
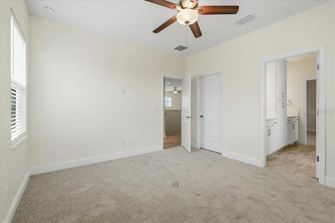
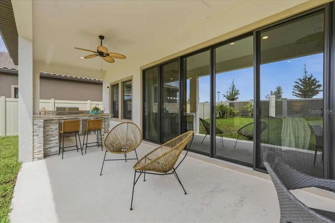
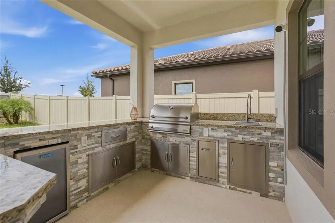
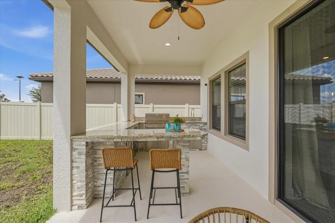
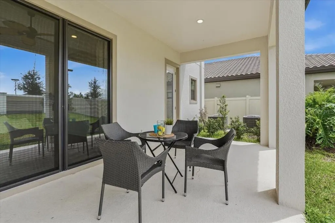
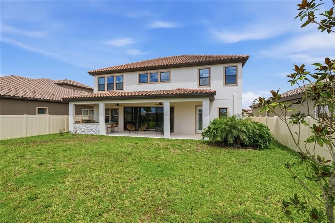
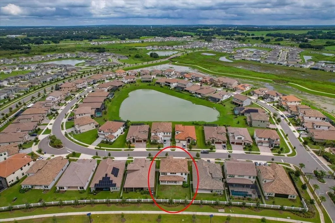
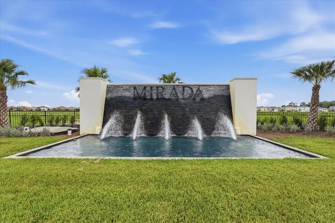
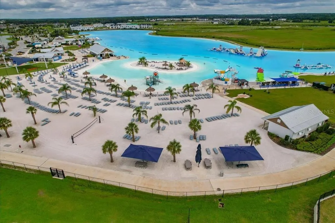
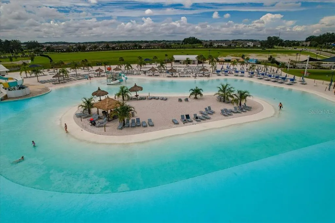
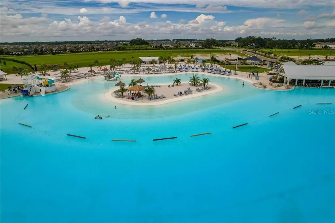
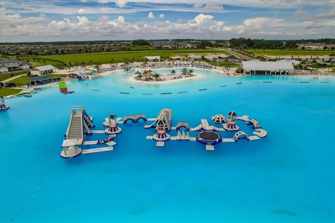
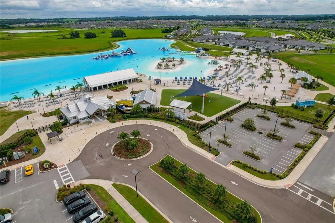
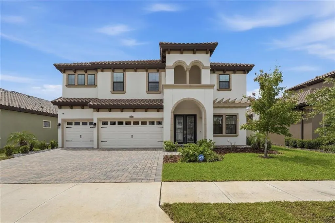
Experience elevated Florida living in this recently upgraded, high-end residence located in Mirada, San Antonio's premier lagoon community. Built in 2024 by Homes by WestBay, this impressive 5-bedroom, 4-bath, Verona model offers approximately 3,518 square feet of beautifully designed living space, a 3-car garage, striking Mediterranean-inspired architecture and a Spanish tile roof. Inside, soaring 10-foot ceilings, crown molding throughout the first floor and luxury vinyl plank flooring create a refined yet inviting atmosphere. The heart of the home is the showstopping kitchen, featuring 42-inch cabinetry with crown molding, Calacatta Novella quartz countertops, a full subway-tile backsplash, stainless steel appliances, built-in oven and microwave, cooktop with vented hood, an oversized island and an additional quartz-topped casual dining area. The open-concept living room is anchored by a custom entertainment wall showcasing a built-in six-foot-wide electric fireplace. Expansive sliding glass doors fill the space with natural light and open to the covered patio, where a substantial outdoor kitchen awaits. Complete with granite countertops, stacked-stone detailing, a built-in barbecue grill, refrigerator, sink, storage and wraparound bar seating, this outdoor retreat is designed for year-round entertaining. Upstairs, 9-foot ceilings and luxury vinyl plank flooring continue through most of the level, including an expansive bonus/loft room offering exceptional flexibility. The primary suite features a spa-inspired bathroom with dual vanities, extensive cabinetry, an oversized glass-enclosed shower and a separate soaking tub, along with an oversized walk-in closet featuring custom California-style cabinetry. Additional highlights include updated secondary bathrooms, a water softener and a completely fenced, private backyard. This exceptional home combines sophisticated upgrades, generous living spaces and the distinctive lagoon lifestyle that makes Mirada one of the area's most desirable communities. Residents enjoy HOA-included 500 MBPS high-speed internet and basic cable, plus unlimited access to Mirada's 15-acre Crystal Lagoon, and guest privileges for an exceptional Florida lifestyle. Schedule your private showing today!
| Elementary School | Middle School | High School |
|---|---|---|
| San Antonio-PO Elementary School | Pasco Middle-PO Middle School | Pasco High-PO High School |
| Price History | |
|---|---|
| 9/4/2026 | Listed $714,900 |
General Features
| Sewer | Public Sewer |
|---|---|
| Heating | Central,Electric |
| Cooling | Central Air |
| Utilities | Cable Connected,Electricity Connected,Public,Sewer Connected,Street Lights,Underground Utilities,Water Connected |
| Possession | Close Of Escrow |
| Roof | Tile |
| Appliances | Cooktop,Dishwasher,Disposal,Dryer,Electric Water Heater,Microwave,Range Hood,Refrigerator,Washer,Water Softener |
| Zoning | MPUD |
| HOA Fee | 271.09 |
| Garage Spaces | 3 |
| Association Fee Includes | Cable TV,Internet |
| Patio/Porch Features | Rear Porch |
| Architectural Style | Mediterranean |
| Security Features | Security System Owned |
| Construction Materials | Block,Stucco |
| Pets Allowed | Yes |
| Year Built | 2024 |
| Levels | Two |
| Property Subtype | Single Family Residence |
| Tax Year | 2025 |
| Ownership | Fee Simple |
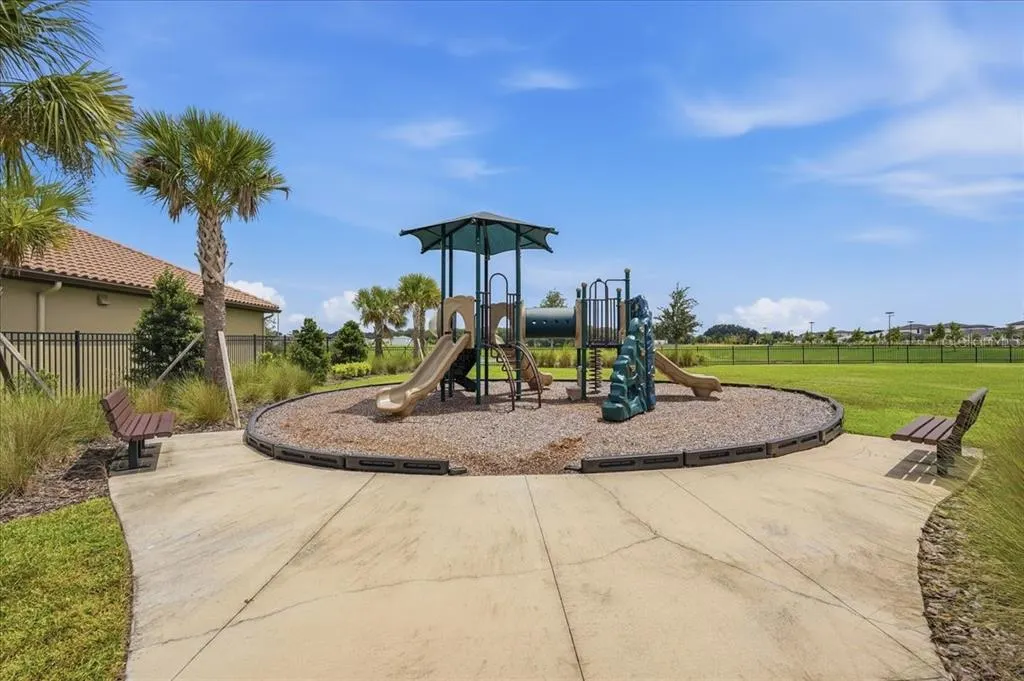
| Community Features | Community Mailbox,Deed Restrictions,Dog Park,Gated Community - No Guard,Golf Carts OK,Irrigation-Reclaimed Water,Park,Playground,Sidewalks |
| HOA Fee 2 | 344.67 |
| Assoc Fee Paid Per | Quarterly |
| County | Pasco |
| New Construction | false |
| Property Type | Residential |
| Association Amenities | Cable TV,Fence Restrictions,Gated,Park,Playground,Trail(s) |
| Attached Garage | true |
| Subdivision Name | MIRADA PRCL 2 |
| Facing Direction | West |
| Garage Y/N | true |
| Other Structures | Outdoor Kitchen |
| Total Rooms | 4 |
| Full Baths | 4 |
| Status | Active |
| Directions | Follow I-75 N to SR52 and take Exit 285. Continue on SR52 E for approximately 2.8 miles then turn right onto Mirada Blvd. Continue straight on Mirada Blvd then turn left onto Rustic Timber Loop |
| High School | Pasco High-PO |
| City | SAN ANTONIO |
| Association Name | KAI Property Management / Valerie Zutterridge |
| Senior Community Y/N | false |
| MLS Area | 33576 - San Antonio |
| Lot Size Units | Square Feet |
| Lot Size Square Feet | 7426 |
| Carport Y/N | false |
| Listing Terms | Cash,Conventional,FHA,VA Loan |
| HOA Fee 2 Frequency | Quarterly |
| Elementary School | San Antonio-PO |
| Land Lease Y/N | false |
| Tax Annual Amount | 11641.73 |
| Middle/Junior High School | Pasco Middle-PO |
| Additional Parcels Y/N | false |
| Lease Considered Y/N | true |
| Virtual Tour | https://www.propertypanorama.com/instaview/stellar/TB8545313 |
| AssociationName2 | Mirada Master HOA |
| Building Area Units | Square Feet |
| Living Area Units | Square Feet |
| Standard Status | Active |
| Occupancy Type | Vacant |
| TaxOtherAnnualAssessmentAmount | 3542 |
| Tax Lot | 38 |
| Legal Description | MIRADA PARCEL 2 PB 89 PG 50 BLOCK 2 LOT 38 |
| Minimum Lease | 6 Months |
| Water Access Y/N | false |
| Monthly HOA Amount | 90.36 |
| Additional Rooms | Attic,Bonus Room,Formal Dining Room Separate,Great Room,Inside Utility |
| Water View Y/N | false |
| Flood Zone Code | AE |
| In Law Suite YN | false |
| DockY/N | false |
Interior Features
| Interior Amenities | Ceiling Fan(s),Crown Molding,Eating Space In Kitchen,High Ceilings,Open Floorplan,PrimaryBedroom Upstairs,Split Bedroom,Thermostat,Walk-In Closet(s) |
|---|---|
| Flooring | Carpet,Ceramic Tile,Luxury Vinyl |
| Furnished Y/N | Unfurnished |
| Fireplace Features | Electric |
| Total Stories | 2 |
| Air Conditioning Y/N | true |
| Heating Y/N | true |
| Fireplace Y/N | true |
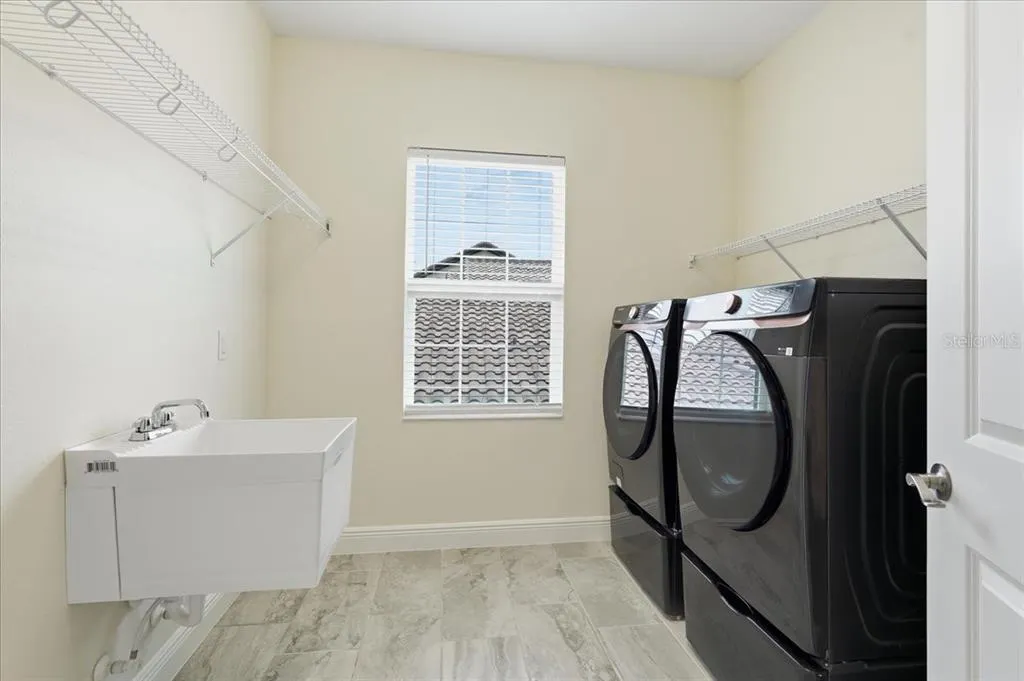
| Laundry Features | Inside,Laundry Room,Upper Level |
| Total Bedrooms | 5 |
| LivingAreaSource | Public Records |
| Total Baths | 4 |
Exterior Features
| Exterior Amenities | Irrigation System,Outdoor Grill,Outdoor Kitchen,Private Yard,Sidewalk,Sliding Doors |
|---|---|
| Vegetation | Trees/Landscaped |
| Fencing | Fenced,Vinyl |
| Parking Features | Driveway,Garage Door Opener |
| Lot Features | Flood Insurance Required,In County,Landscaped,Level,Sidewalk |
| Water Source | Public |
| Lot Size Area | 7426 |
| Foundation Details | Slab |
| Spa | false |
| Building Area Total | 4648 |
| Lot Size Acres | 0.17 |
| Road Surface Type | Paved,Asphalt |
| Private Pool | false |
| Waterfront Y/N | false |
| Covered Spaces | 3 |
| Road Frontage Type | Street Paved |
Amenities
- Foreclosure
- Views
- Short Sale
- New Construction
- Adult 55+
- Lease To Own
- No HOA Fees
- Furnished
- Primary On Main
- Air Conditioning
- Seller Finance
- Green
- Fixer Upper
- Horse
- Golf
- Fireplace
- Deck
- Garage
- Basement
- Pool
Property vs Single Family Average in 33576
Price
Taxes
Year Built
 Copyright © MFRMLS.com All information deemed reliable but not guaranteed. All properties are subject to prior sale, change or withdrawal. Neither listing broker(s) or information provider(s) shall be responsible for any typographical errors, misinformation, misprints and shall be held totally harmless. Listing(s) information is provided for consumers personal, non-commercial use and may not be used for any purpose other than to identify prospective properties consumers may be interested in purchasing. Information on this site was last updated Last updated on September 14, 2026 9:23 AM UTC The listing information on this page last changed on Last updated on September 14, 2026 9:23 AM UTCd. The data relating to real estate for sale on this website comes in part from the Internet Data Exchange program of MFR MLS.
All information deemed reliable but not guaranteed. All properties are subject to prior sale, change or withdrawal. Neither listing broker(s) or information provider(s) shall be responsible for any typographical errors, misinformation, misprints and shall be held totally harmless. Listing(s) information is provided for consumers personal, non-commercial use and may not be used for any purpose other than to identify prospective properties consumers may be interested in purchasing.
Updated on September 14, 2026 9:23 AM UTC
Copyright © MFRMLS.com All information deemed reliable but not guaranteed. All properties are subject to prior sale, change or withdrawal. Neither listing broker(s) or information provider(s) shall be responsible for any typographical errors, misinformation, misprints and shall be held totally harmless. Listing(s) information is provided for consumers personal, non-commercial use and may not be used for any purpose other than to identify prospective properties consumers may be interested in purchasing. Information on this site was last updated Last updated on September 14, 2026 9:23 AM UTC The listing information on this page last changed on Last updated on September 14, 2026 9:23 AM UTCd. The data relating to real estate for sale on this website comes in part from the Internet Data Exchange program of MFR MLS.
All information deemed reliable but not guaranteed. All properties are subject to prior sale, change or withdrawal. Neither listing broker(s) or information provider(s) shall be responsible for any typographical errors, misinformation, misprints and shall be held totally harmless. Listing(s) information is provided for consumers personal, non-commercial use and may not be used for any purpose other than to identify prospective properties consumers may be interested in purchasing.
Updated on September 14, 2026 9:23 AM UTC
 he information contained herein has been provided by REALTORS® Association of Citrus County, Inc. This information is from sources deemed reliable but not guaranteed by REALTORS® Association of Citrus County, Inc. The information is for consumers' personal, non-commerical use and may not be used for any purpose other than identifying properties which consumers may be interested in purchasing. The information contained in this web site is believed to be reliable but is not guaranteed.
 All information deemed reliable but not guaranteed. All properties are subject to prior sale, change or withdrawal. Neither listing broker(s) or information provider(s) shall be responsible for any typographical errors, misinformation, misprints and shall be held totally harmless. Listing(s) information is provided for consumer's personal, non-commercial use and may not be used for any purpose other than to identify prospective properties consumers may be interested in purchasing. The data relating
