

Address
9871 Sago Point Drive, SEMINOLE, FL
Price
$ 1,330,000
Property Attributes
- MLS#TB8548329
- TypeSingle Family
- Listing Status Active
- CountyPinellas
- CitySEMINOLE
- AreaSeminole/Largo
- NeighborhoodBAYOU CLUB ESTATES TR 5 PH 3
- Zip33777
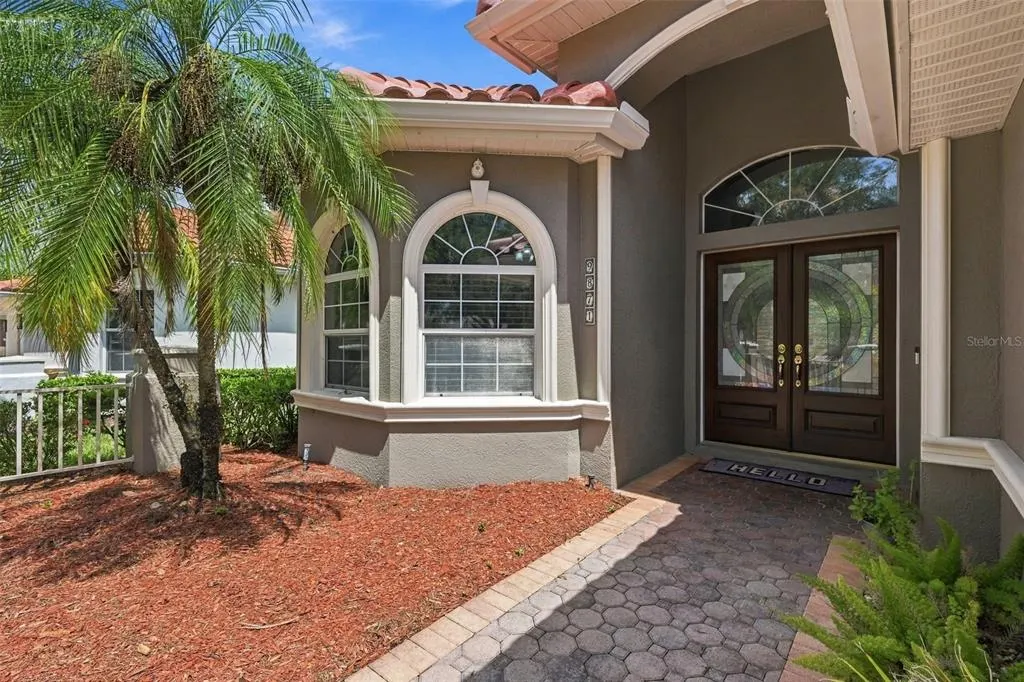
- StyleMediterranean
- Year Built2002
- Taxes$ 13678
- Price$ 1,330,000
- Bedrooms5
- Full Bathrooms4
- Half Bathrooms0
- Sqr Footage3164
- Lot Size0.16 Acres
Data Source:
Stellar MLS
Property Description
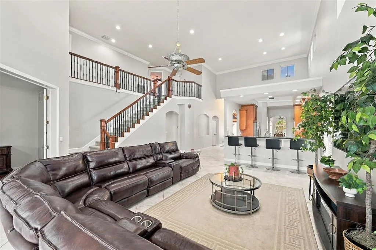
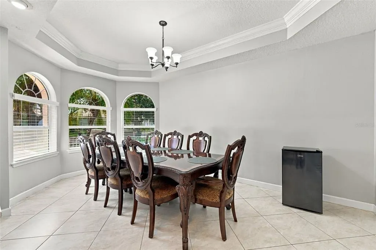
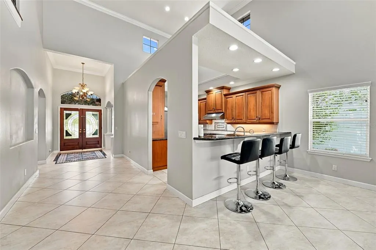
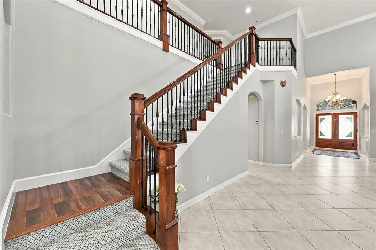
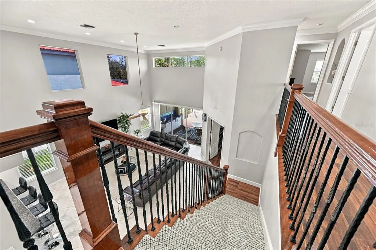
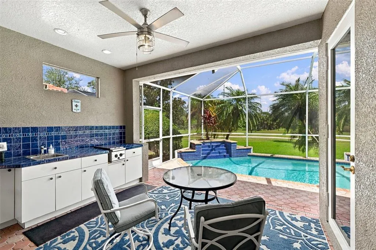
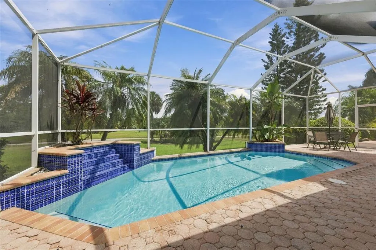
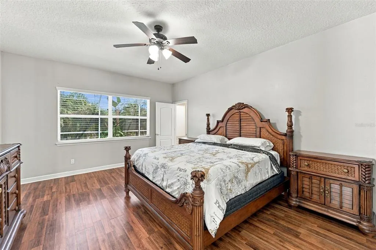
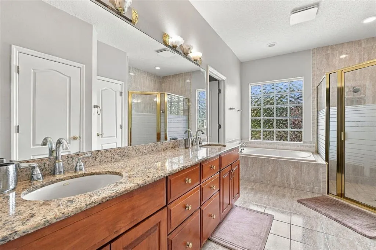
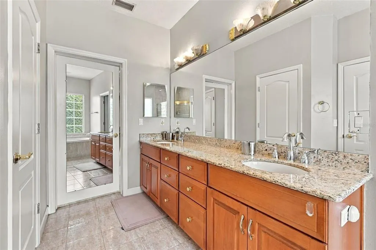
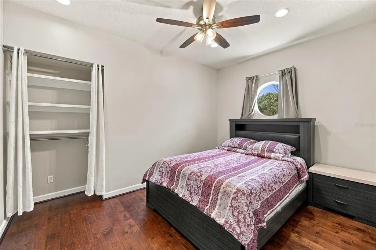
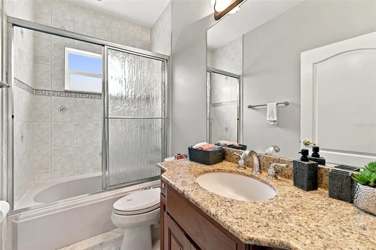
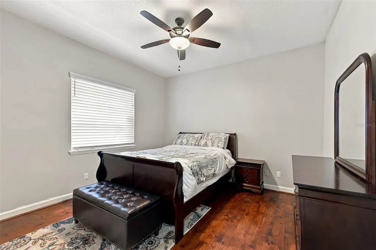
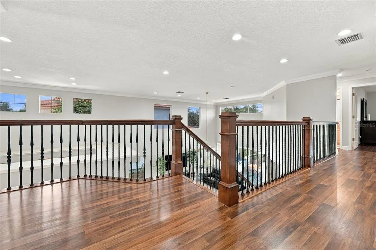
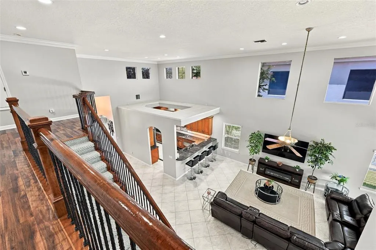
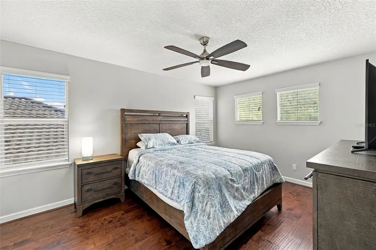
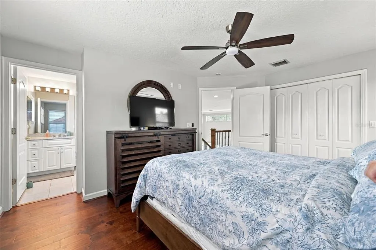
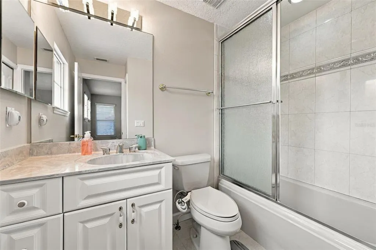
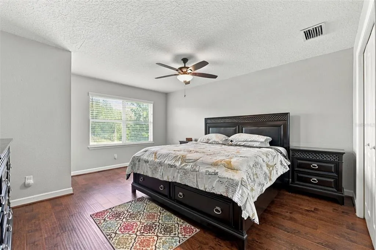
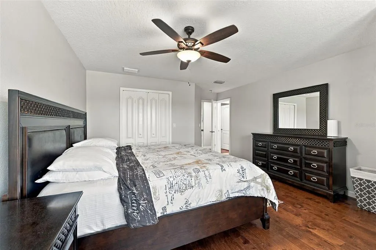
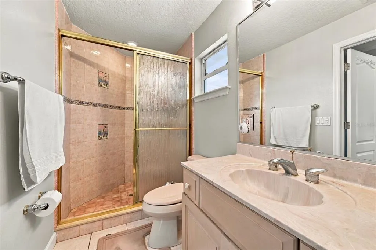
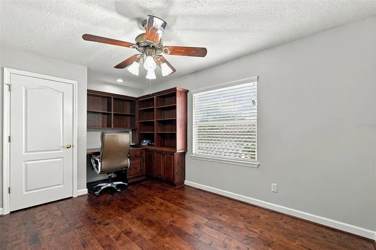
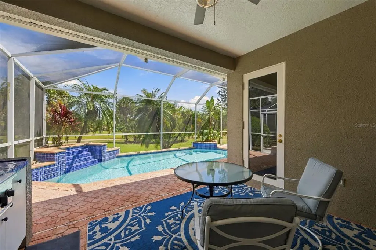
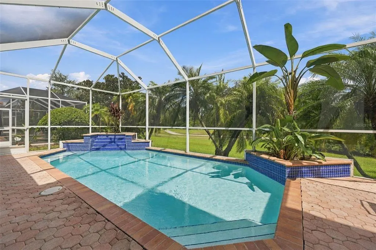
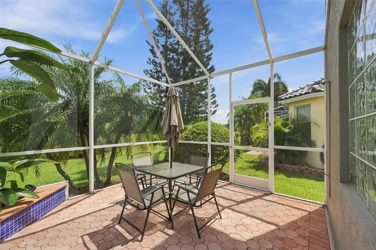
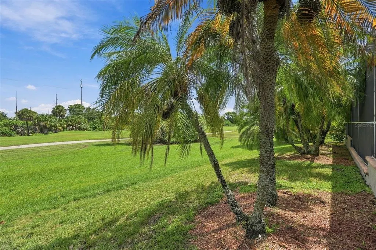
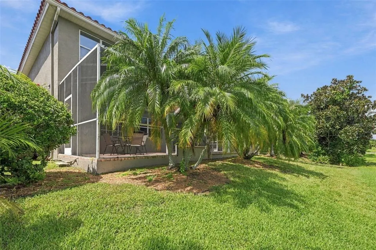
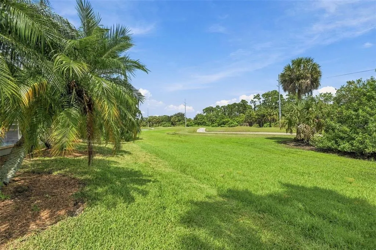
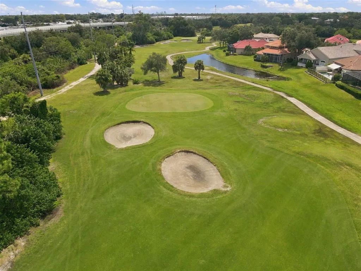
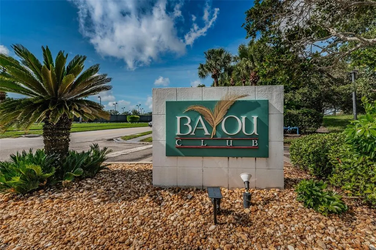
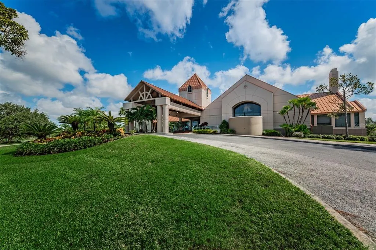
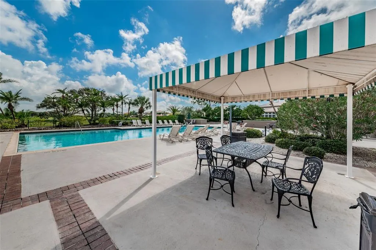
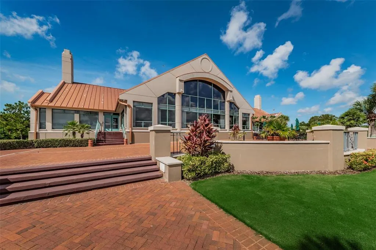
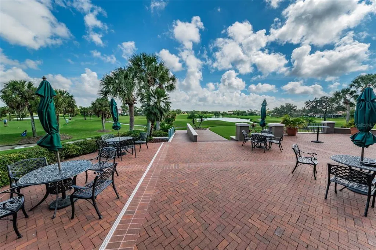
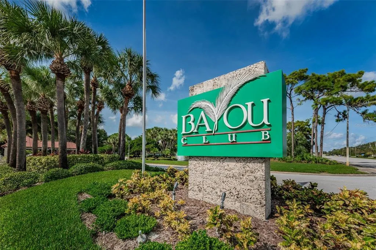
Welcome to a great home with five bedrooms and an office, which can be a sixth bedroom as well! The home has four baths with a pool and spa, a large paved pool deck, all nicely situated on the fairway of the Bayou Club Golf Course. The primary bedroom and bath are on the first floor, along with the second bedroom and an additional bath, too. The Bayou Club is an exclusive, gated, private golf course community with a 24-hour security guard at the gate as well as community patrols. Centrally located, close to shopping, restaurants, schools, hospitals and the beaches. Easy access to I-275 and both Clearwater and Tampa Airports, downtown Tampa and St. Pete. The Bayou Club offers year-round golf, lighted tennis courts, an Olympic-sized pool and a clubhouse with a bar, restaurant and banquet hall. The club offers different priced golf and social packages to suit your needs.
| Elementary School | Middle School | High School |
|---|---|---|
| Bardmoor Elementary-PN Elementary School | Osceola Middle-PN Middle School | Dixie Hollins High-PN High School |
| Price History | |
|---|---|
| 9/15/2026 | Listed $1,330,000 |
General Features
| Sewer | Public Sewer |
|---|---|
| Heating | Electric,Natural Gas |
| Cooling | Central Air,Zoned |
| Utilities | Cable Connected,Electricity Connected,Natural Gas Connected,Sprinkler Meter,Street Lights,Underground Utilities |
| Roof | Tile |
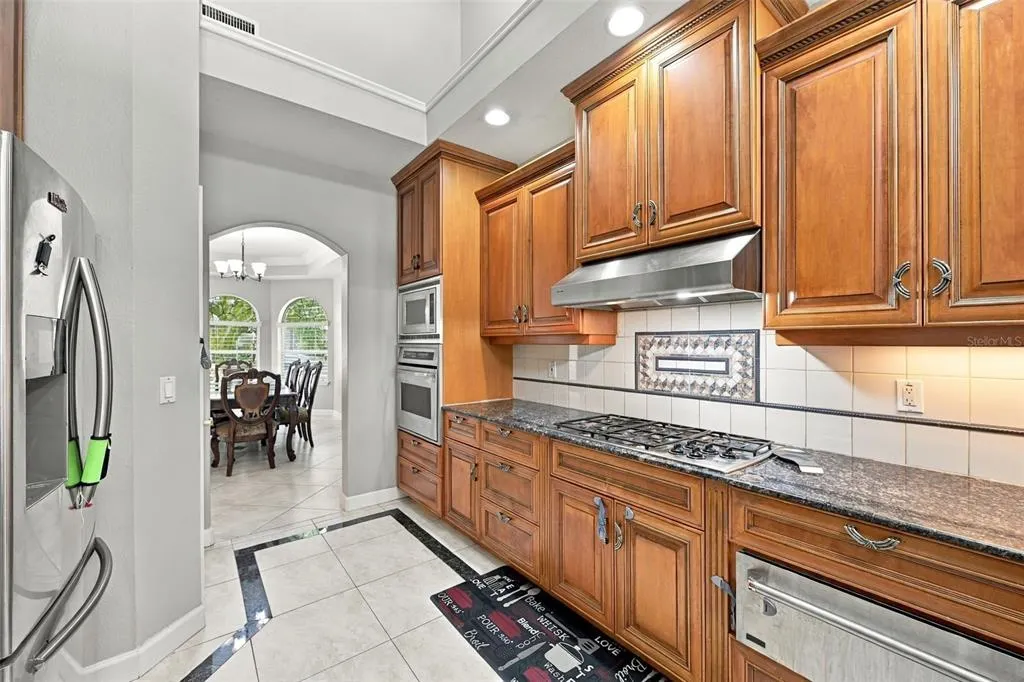
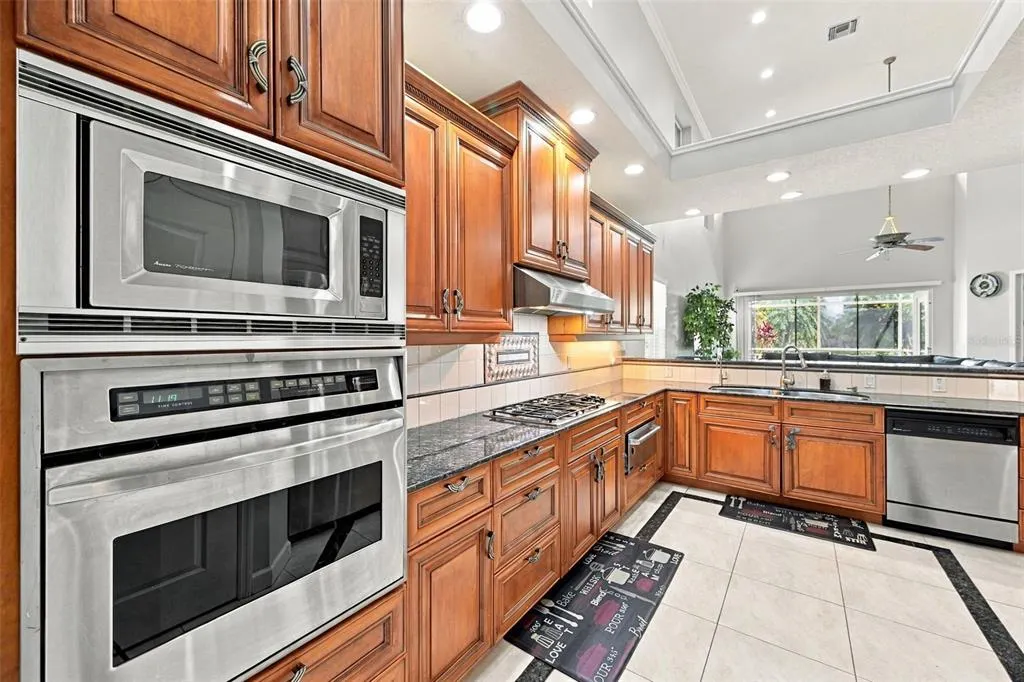
| Appliances | Built-In Oven,Cooktop,Dishwasher,Disposal,Gas Water Heater,Microwave,Refrigerator,Water Softener |
| Zoning | RPD-5 |
| HOA Fee | 225 |
| Garage Spaces | 2 |
| Association Fee Includes | 24-Hour Guard,Maintenance Grounds,Security,Trash |
| Architectural Style | Mediterranean |
| Pool Features | Gunite,Heated,In Ground,Lighting,Screen Enclosure,Self Cleaning |
| Security Features | Gated Community,Smoke Detector(s) |
| Construction Materials | Block,Concrete,Stucco |
| Pets Allowed | Yes |
| Year Built | 2002 |
| View | Golf Course,Pool,Trees/Woods |
| Levels | Two |
| Property Subtype | Single Family Residence |
| Tax Year | 2025 |
| Ownership | Fee Simple |
| Community Features | Deed Restrictions,Golf Carts OK,Golf,Tennis Court(s) |
| Accessibility | Accessible Approach with Ramp,Accessible Bedroom,Accessible Central Living Area |
| HOA Fee 2 | 355 |
| Assoc Fee Paid Per | Monthly |
| County | Pinellas |
| New Construction | false |
| Property Type | Residential |
| Association Amenities | Fence Restrictions,Maintenance |
| Attached Garage | true |
| Subdivision Name | BAYOU CLUB ESTATES TR 5 PH 3 |
| Facing Direction | West |
| Garage Y/N | true |
| Other Structures | Outdoor Kitchen,Storage |
| Total Rooms | 11 |
| Full Baths | 4 |
| Status | Active |
| Directions | You enter the Bayou Club Community through a Guard Gate located at; 9000 Belcher Road - Pinellas Park, FL 33782. You must call Michael to coordinate the showing. He will put your name on the Guard Gate list in so you can enter the Bayou Club. |
| High School | Dixie Hollins High-PN |
| City | SEMINOLE |
| Association Name | Marty Burke, CAM |
| Senior Community Y/N | false |
| MLS Area | 33777 - Seminole/Largo |
| Lot Size Units | Square Feet |
| Lot Size Square Feet | 6874 |
| Carport Y/N | false |
| Listing Terms | Cash,Conventional |
| Spa Features | Heated,In Ground |
| HOA Fee 2 Frequency | Monthly |
| Elementary School | Bardmoor Elementary-PN |
| Land Lease Y/N | false |
| Tax Annual Amount | 13678.52 |
| Middle/Junior High School | Osceola Middle-PN |
| Additional Parcels Y/N | false |
| Lease Considered Y/N | true |
| Virtual Tour | https://virtual-tour.aryeo.com/sites/egbonozb/unbranded |
| AssociationName2 | Bayou Club Homeowners Association |
| Building Area Units | Square Feet |
| Living Area Units | Square Feet |
| Standard Status | Active |
| Occupancy Type | Vacant |
| Tax Lot | 32 |
| Legal Description | BAYOU CLUB ESTATES TRACT 5, PHASE 3 LOT 32 |
| Minimum Lease | 8-12 Months |
| Water Access Y/N | false |
| Monthly HOA Amount | 225 |
| Water View Y/N | false |
| Flood Zone Code | X |
| In Law Suite YN | false |
| Flood Zone Code X | Yes |
Interior Features
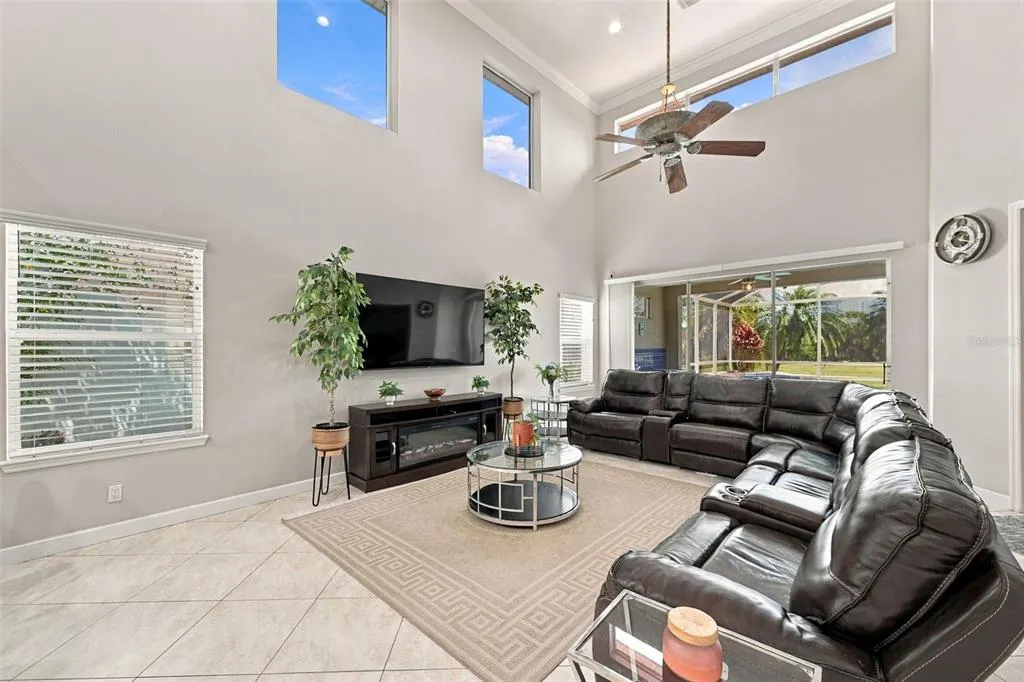
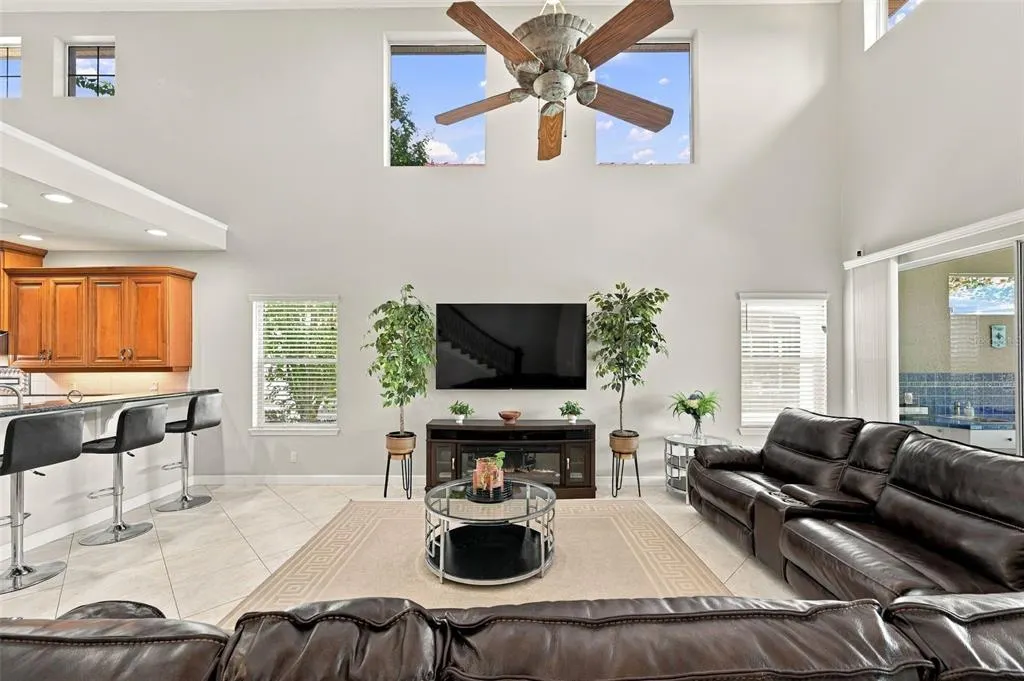
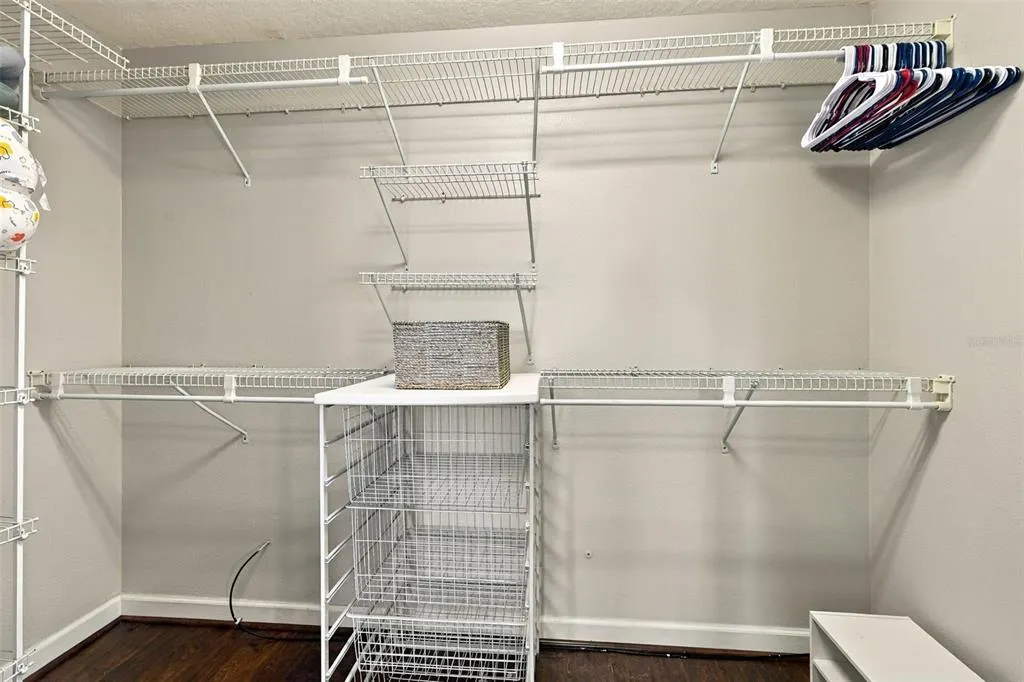
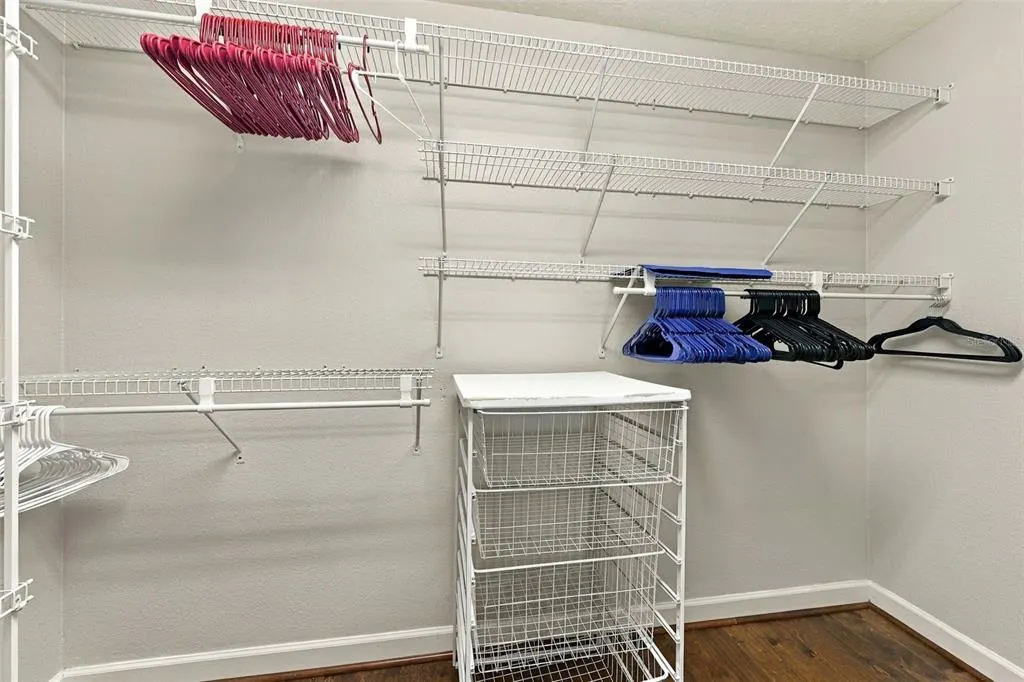
| Interior Amenities | Cathedral Ceiling(s),High Ceilings,Open Floorplan,Primary Bedroom Main Floor,Split Bedroom,Stone Counters,Walk-In Closet(s),Window Treatments |
|---|---|
| Flooring | Carpet,Ceramic Tile,Engineered Hardwood |
| Furnished Y/N | Partially |
| Total Stories | 2 |
| Air Conditioning Y/N | true |
| Heating Y/N | true |
| Window Features | Blinds |
| Fireplace Y/N | false |
| Laundry Features | Inside,Laundry Room |
| Total Bedrooms | 5 |
| LivingAreaSource | Public Records |
| Total Baths | 4 |
Exterior Features
| Exterior Amenities | Irrigation System,Lighting,Outdoor Grill,Outdoor Kitchen,Sidewalk,Sliding Doors |
|---|---|
| Parking Features | Driveway,Garage Door Opener |
| Lot Features | Landscaped,Level,On Golf Course,Sidewalk |
| Water Source | Public |
| Lot Size Area | 6874 |
| Foundation Details | Slab |
| Spa | true |
| Building Area Total | 3787 |
| Lot Dimensions | 125 x 55 |
| Lot Size Acres | 0.16 |
| Road Surface Type | Paved,Asphalt |
| Private Pool | true |
| Waterfront Y/N | false |
| Covered Spaces | 2 |
| Road Frontage Type | Street Paved,Private Road |
Amenities
- Foreclosure
- Views
- Short Sale
- New Construction
- Adult 55+
- Lease To Own
- No HOA Fees
- Furnished
- Primary On Main
- Air Conditioning
- Seller Finance
- Green
- Fixer Upper
- Horse
- Golf
- Fireplace
- Deck
- Garage
- Basement
- Pool
Property vs Single Family Average in 33777
Price
Taxes
Year Built
 Copyright © MFRMLS.com All information deemed reliable but not guaranteed. All properties are subject to prior sale, change or withdrawal. Neither listing broker(s) or information provider(s) shall be responsible for any typographical errors, misinformation, misprints and shall be held totally harmless. Listing(s) information is provided for consumers personal, non-commercial use and may not be used for any purpose other than to identify prospective properties consumers may be interested in purchasing. Information on this site was last updated Last updated on September 18, 2026 11:56 PM UTC The listing information on this page last changed on Last updated on September 18, 2026 11:56 PM UTCd. The data relating to real estate for sale on this website comes in part from the Internet Data Exchange program of MFR MLS.
All information deemed reliable but not guaranteed. All properties are subject to prior sale, change or withdrawal. Neither listing broker(s) or information provider(s) shall be responsible for any typographical errors, misinformation, misprints and shall be held totally harmless. Listing(s) information is provided for consumers personal, non-commercial use and may not be used for any purpose other than to identify prospective properties consumers may be interested in purchasing.
Updated on September 18, 2026 11:56 PM UTC
Copyright © MFRMLS.com All information deemed reliable but not guaranteed. All properties are subject to prior sale, change or withdrawal. Neither listing broker(s) or information provider(s) shall be responsible for any typographical errors, misinformation, misprints and shall be held totally harmless. Listing(s) information is provided for consumers personal, non-commercial use and may not be used for any purpose other than to identify prospective properties consumers may be interested in purchasing. Information on this site was last updated Last updated on September 18, 2026 11:56 PM UTC The listing information on this page last changed on Last updated on September 18, 2026 11:56 PM UTCd. The data relating to real estate for sale on this website comes in part from the Internet Data Exchange program of MFR MLS.
All information deemed reliable but not guaranteed. All properties are subject to prior sale, change or withdrawal. Neither listing broker(s) or information provider(s) shall be responsible for any typographical errors, misinformation, misprints and shall be held totally harmless. Listing(s) information is provided for consumers personal, non-commercial use and may not be used for any purpose other than to identify prospective properties consumers may be interested in purchasing.
Updated on September 18, 2026 11:56 PM UTC
 he information contained herein has been provided by REALTORS® Association of Citrus County, Inc. This information is from sources deemed reliable but not guaranteed by REALTORS® Association of Citrus County, Inc. The information is for consumers' personal, non-commerical use and may not be used for any purpose other than identifying properties which consumers may be interested in purchasing. The information contained in this web site is believed to be reliable but is not guaranteed.
 All information deemed reliable but not guaranteed. All properties are subject to prior sale, change or withdrawal. Neither listing broker(s) or information provider(s) shall be responsible for any typographical errors, misinformation, misprints and shall be held totally harmless. Listing(s) information is provided for consumer's personal, non-commercial use and may not be used for any purpose other than to identify prospective properties consumers may be interested in purchasing. The data relating
