
Sold
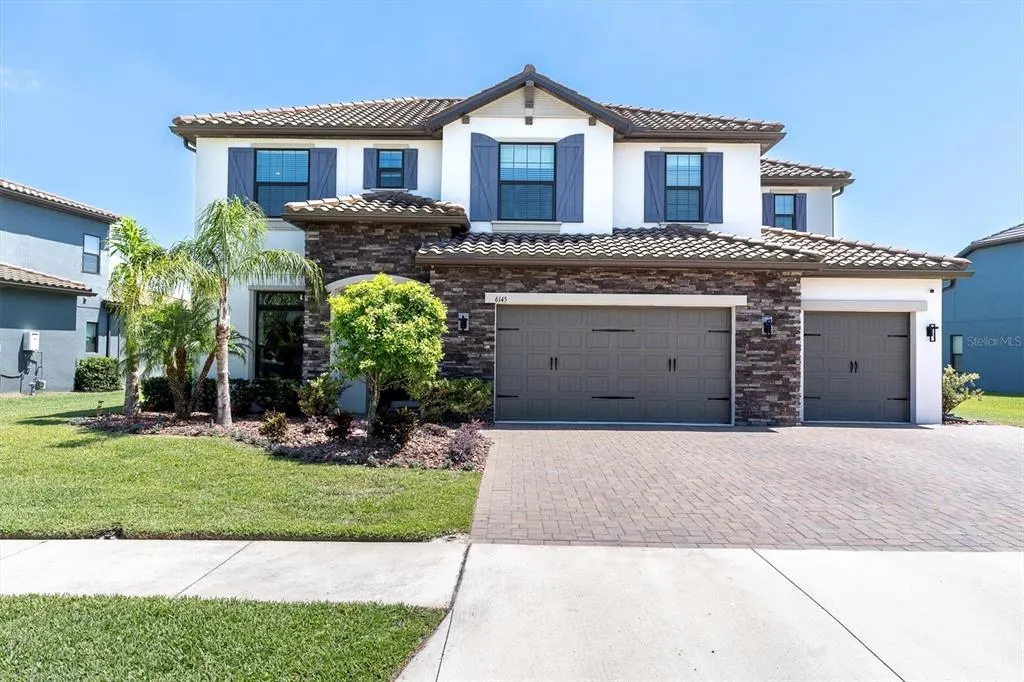
Address
6145 Marsh Trail Drive, ODESSA, FL
Price
$ 1,365,000
Property Attributes
- MLS#W7871665
- TypeSingle Family
- Listing Status Sold
- CountyHillsborough
- CityODESSA
- AreaOdessa
- NeighborhoodTARRAMOR PH 1
- Zip33556
- StyleSingle Family Residence
- Year Built2020
- Taxes$ 11988.26
- Price$ 1,365,000
- Bedrooms5
- Full Bathrooms3
- Half Bathrooms1
- Sqr Footage4505
- Lot Size0.25 Acres
Data Source:
Stellar MLS
Property Description
Experience the perfect blend of style, space, and sophistication in this fully customized 5-bedroom, 3.5-bath estate home located in the coveted Estate Side of Tarramor on an oversized homesite of just over .25 acres. With 4,505 sq ft of thoughtfully designed living space, a heated saltwater sport pool, an oversized 3-car garage, and over $300K in stunning upgrades, this home is built for both everyday ease and memorable entertaining bringing beauty, comfort, and functionality to every room. From the moment you enter, this home impresses with 10' ceilings, elegant wood-look tile flooring, designer lighting, and a palette of timeless neutral tones. The open-concept layout flows seamlessly, offering versatile spaces to gather, relax, and recharge. The centerpiece of the home is a chef-inspired gourmet kitchen, complete with premium GE appliances, including a 36" gas cooktop, double wall oven with convection oven/microwave combo, and a professional size, built-in sub-zero style refrigerator/freezer. The expansive quartz island, butler’s pantry, and walk-in pantry provide both function and flair—perfect for hosting or everyday meals. The downstairs private primary suite features a spacious bedroom area, custom walk-in closet, and a luxurious bath with dual vanities, a soaking tub, and a frameless glass shower with dual showerheads and bench seating. Additional flexible spaces include a dedicated office/den, an upstairs loft, and a large upstairs bonus/flex room with sliding glass doors and balcony overlooking the serene pool and conservation pond views. Four secondary bedrooms are well-proportioned, and 2 additional full baths, with two of the secondary bedrooms connected by a shared bathroom, providing thoughtful privacy and convenience for household members or guests. Outdoors, the covered lanai and backyard oasis invite you to relax and unwind with a heated saltwater sport pool, tranquil water features, and a fully equipped outdoor kitchen featuring a grill, flat-top grill, sink with hot and cold water, and beverage fridge. A built-in gas firepit, lush landscaping, hardwired outdoor lighting, and a fenced side yard add privacy and serenity. Additional features include impact-rated windows (front) and hurricane shutters, tile roof with radiant barrier for energy efficiency, garage storage shelving, soft water system, sealed pavers, LED lighting throughout, drop zone off the garage entrance, ample storage closets, WiFi ceiling mounted mesh system for enhanced coverage, and custom framed bathroom mirrors. Tarramor is a gated community offering exclusive amenities, including a resort-style heated pool, clubhouse with event-ready kitchen, and state-of-the-art fitness center. With NO CDD fees, NO flood insurance requirement, LOW HOA fees, and zoning for highly rated Hillsborough County schools, this home offers both convenience and peace of mind. Ideally located near major highways, Tampa International Airport, shopping, dining, and recreation. This is a home that truly balances luxury, livability, and lasting value—designed to meet a wide range of needs and lifestyles. Schedule your private showing today!
| Elementary School | Middle School | High School |
|---|---|---|
| Hammond Elementary School Elementary School | Martinez-HB Middle School | Steinbrenner High School High School |
| Price History | |
|---|---|
| 12/19/2025 | Listed $1,465,000 |
General Features
| Sewer | Public Sewer |
|---|---|
| Heating | Central,Electric,Natural Gas |
| Cooling | Central Air |
| Utilities | BB/HS Internet Available,Electricity Connected,Fiber Optics,Fire Hydrant,Natural Gas Connected,Phone Available,Public,Sewer Connected,Street Lights,Underground Utilities,Water Connected |
| Possession | Close Of Escrow |
| Roof | Membrane,Tile |
| Appliances | Built-In Oven,Convection Oven,Cooktop,Dishwasher,Disposal,Dryer,Exhaust Fan,Freezer,Gas Water Heater,Microwave,Range Hood,Refrigerator,Tankless Water Heater,Touchless Faucet,Washer,Water Softener |
| Zoning | PD |
| HOA Fee | 517.59 |
| Garage Spaces | 3 |
| Association Fee Includes | Common Area Taxes,Community Pool,Escrow Reserves Fund,Maintenance Grounds,Manager,Private Road,Recreational Facilities,Trash |
| Pool Features | Gunite,Heated,In Ground,Lighting,Salt Water,Screen Enclosure |
| Security Features | Gated Community,Security System,Smoke Detector(s),Touchless Entry |
| Construction Materials | Block,Stone,Stucco |
| Pets Allowed | Number Limit,Yes |
| Year Built | 2020 |
| View | Water |
| Levels | Two |
| Property Subtype | Single Family Residence |
| Tax Year | 2024 |
| Ownership | Fee Simple |
| Community Features | Fishing,Clubhouse,Deed Restrictions,Dog Park,Fitness Center,Gated Community - No Guard,Golf Carts OK,Park,Pool,Sidewalks |
| Assoc Fee Paid Per | Quarterly |
| County | Hillsborough |
| New Construction | false |
| Property Type | Residential |
| Association Amenities | Clubhouse,Fitness Center,Gated,Park,Pool,Trail(s) |
| Attached Garage | true |
| Energy Efficient | Appliances,Doors,HVAC,Insulation,Roof,Thermostat,Windows |
| Subdivision Name | TARRAMOR PH 1 |
| Facing Direction | Northwest |
| Garage Y/N | true |
| Green Sustainability | Conserving Methods |
| Green Water Conservation | Drip Irrigation,Low-Flow Fixtures,Water-Smart Landscaping |
| Total Rooms | 13 |
| Full Baths | 3 |
| Status | Sold |
| Directions | Veteran's/Suncoast Expressway North to Lutz Lake Fern Exit. Take a right on Lutz Lake Fern Road. Right into Tarramor community via Cypress Bridge Lane. Follow through Visitor Side of gates. Through the stop sign and left-hand turn on 2nd Marsh Trail Drive entrance. |
| High School | Steinbrenner High School |
| City | ODESSA |
| Association Name | HomeRiver Group/Richard Schrutt |
| Senior Community Y/N | false |
| MLS Area | 33556 - Odessa |
| Lot Size Units | Square Feet |
| Lot Size Square Feet | 11043 |
| Carport Y/N | false |
| Listing Terms | Cash,Conventional,VA Loan |
| Elementary School | Hammond Elementary School |
| Land Lease Y/N | false |
| Tax Annual Amount | 11988.26 |
| Middle/Junior High School | Martinez-HB |
| Property Condition | Completed |
| Additional Parcels Y/N | false |
| Lease Considered Y/N | true |
| Virtual Tour | https://lightlineproductions.hd.pics/6145-Marsh-Trail-Dr/idx |
| Building Area Units | Square Feet |
| Living Area Units | Square Feet |
| Standard Status | Closed |
| Occupancy Type | Owner |
| Tax Lot | 41 |
| Legal Description | TARRAMOR PHASE 1 LOT 41 BLOCK D |
| Water View | Pond |
| Minimum Lease | 7 Months |
| Water Access Y/N | false |
| Monthly HOA Amount | 172.53 |
| Additional Rooms | Bonus Room,Den/Library/Office,Formal Dining Room Separate,Great Room,Inside Utility,Loft,Media Room,Storage Rooms |
| Water View Y/N | true |
| Flood Zone Code | X |
| STELLAR_InLawSuiteYN | false |
| Flood Zone Code X | Yes |
| DockY/N | false |
Interior Features
| Interior Amenities | Ceiling Fan(s),Eating Space In Kitchen,High Ceilings,In Wall Pest System,Kitchen/Family Room Combo,Open Floorplan,Primary Bedroom Main Floor,Smart Home,Solid Surface Counters,Thermostat,Tray Ceiling(s),Walk-In Closet(s),Window Treatments |
|---|---|
| Flooring | Carpet,Porcelain Tile |
| Total Stories | 2 |
| Air Conditioning Y/N | true |
| Heating Y/N | true |
| Window Features | Blinds,Double Pane Windows,ENERGY STAR Qualified Windows,Insulated Windows,Low-Emissivity Windows,Storm Window(s) |
| Fireplace Y/N | false |
| Half Baths | 1 |
| Laundry Features | Electric Dryer Hookup,Gas Dryer Hookup,Inside,Laundry Room,Washer Hookup |
| Total Bedrooms | 5 |
| LivingAreaSource | Public Records |
| Total Baths | 4 |
Exterior Features
| Exterior Amenities | Balcony,Hurricane Shutters,Irrigation System,Lighting,Outdoor Grill,Outdoor Kitchen,Rain Gutters,Sidewalk,Sliding Doors |
|---|---|
| Vegetation | Mature Landscaping,Trees/Landscaped |
| Fencing | Fenced,Other |
| Parking Features | Common,Driveway,Garage Door Opener,Ground Level |
| Lot Features | Conservation Area,Landscaped,Level,Oversized Lot,Sidewalk |
| Water Source | Public |
| Lot Size Area | 11043 |
| Foundation Details | Slab |
| Spa | false |
| Building Area Total | 5754 |
| Lot Dimensions | 88.34 x 125 |
| Lot Size Acres | 0.25 |
| Road Surface Type | Paved |
| Private Pool | true |
| Waterfront Y/N | false |
| Covered Spaces | 3 |
| Road Frontage Type | Street Paved,Private Road |
| Road Responsibility | Private Maintained Road |
Amenities
- Foreclosure
- Views
- Short Sale
- New Construction
- Adult 55+
- Lease To Own
- No HOA Fees
- Furnished
- Primary On Main
- Air Conditioning
- Seller Finance
- Green
- Fixer Upper
- Horse
- Golf
- Fireplace
- Deck
- Garage
- Basement
- Pool
Property vs Single Family Average in 33556
Price
Taxes
Year Built
 Copyright © MFRMLS.com All information deemed reliable but not guaranteed. All properties are subject to prior sale, change or withdrawal. Neither listing broker(s) or information provider(s) shall be responsible for any typographical errors, misinformation, misprints and shall be held totally harmless. Listing(s) information is provided for consumers personal, non-commercial use and may not be used for any purpose other than to identify prospective properties consumers may be interested in purchasing. Information on this site was last updated Last updated on September 13, 2026 1:19 AM UTC The listing information on this page last changed on Last updated on September 13, 2026 1:19 AM UTCd. The data relating to real estate for sale on this website comes in part from the Internet Data Exchange program of MFR MLS.
All information deemed reliable but not guaranteed. All properties are subject to prior sale, change or withdrawal. Neither listing broker(s) or information provider(s) shall be responsible for any typographical errors, misinformation, misprints and shall be held totally harmless. Listing(s) information is provided for consumers personal, non-commercial use and may not be used for any purpose other than to identify prospective properties consumers may be interested in purchasing.
Updated on September 13, 2026 1:19 AM UTC
Copyright © MFRMLS.com All information deemed reliable but not guaranteed. All properties are subject to prior sale, change or withdrawal. Neither listing broker(s) or information provider(s) shall be responsible for any typographical errors, misinformation, misprints and shall be held totally harmless. Listing(s) information is provided for consumers personal, non-commercial use and may not be used for any purpose other than to identify prospective properties consumers may be interested in purchasing. Information on this site was last updated Last updated on September 13, 2026 1:19 AM UTC The listing information on this page last changed on Last updated on September 13, 2026 1:19 AM UTCd. The data relating to real estate for sale on this website comes in part from the Internet Data Exchange program of MFR MLS.
All information deemed reliable but not guaranteed. All properties are subject to prior sale, change or withdrawal. Neither listing broker(s) or information provider(s) shall be responsible for any typographical errors, misinformation, misprints and shall be held totally harmless. Listing(s) information is provided for consumers personal, non-commercial use and may not be used for any purpose other than to identify prospective properties consumers may be interested in purchasing.
Updated on September 13, 2026 1:19 AM UTC
 he information contained herein has been provided by REALTORS® Association of Citrus County, Inc. This information is from sources deemed reliable but not guaranteed by REALTORS® Association of Citrus County, Inc. The information is for consumers' personal, non-commerical use and may not be used for any purpose other than identifying properties which consumers may be interested in purchasing. The information contained in this web site is believed to be reliable but is not guaranteed.
 All information deemed reliable but not guaranteed. All properties are subject to prior sale, change or withdrawal. Neither listing broker(s) or information provider(s) shall be responsible for any typographical errors, misinformation, misprints and shall be held totally harmless. Listing(s) information is provided for consumer's personal, non-commercial use and may not be used for any purpose other than to identify prospective properties consumers may be interested in purchasing. The data relating
