







Address
11304 Spoonbill Flock Way, SAN ANTONIO, FL
Price
$ 474,900
Property Attributes
- MLS#W7888753
- TypeSingle Family
- Listing Status Active
- CountyPasco
- CitySAN ANTONIO
- AreaSan Antonio
- NeighborhoodMIRADA PH 1 PRCL 4
- Zip33576
- StyleTraditional
- Year Built2024
- Taxes$ 8973
- Price$ 474,900
- Bedrooms4
- Full Bathrooms3
- Half Bathrooms0
- Sqr Footage2756
- Lot Size0.15 Acres
Data Source:
Stellar MLS
Property Description
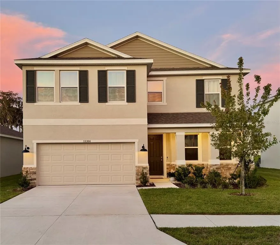
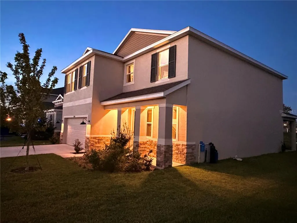
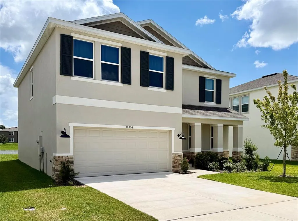
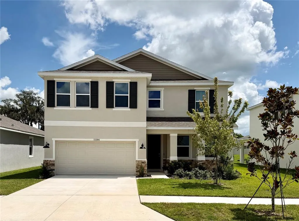
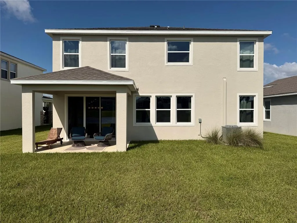
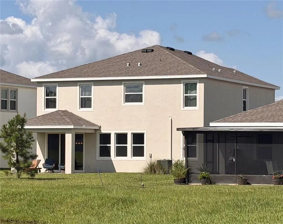
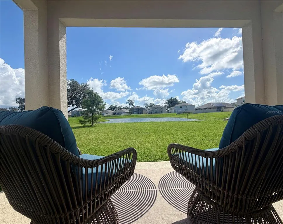
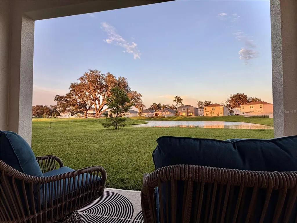
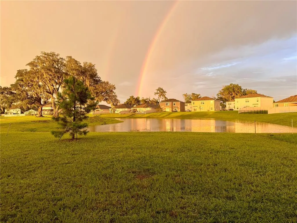
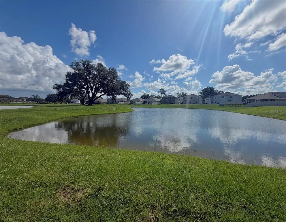
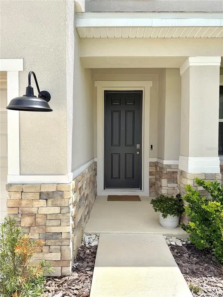
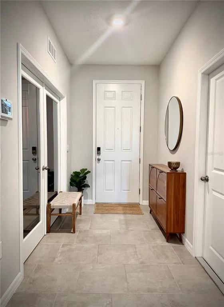
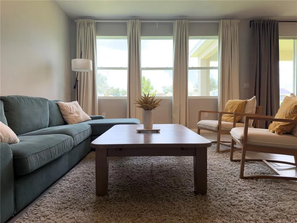
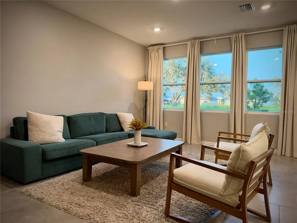
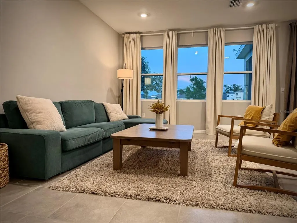
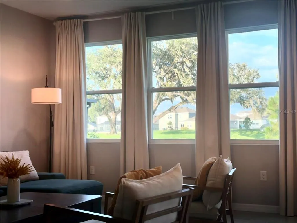
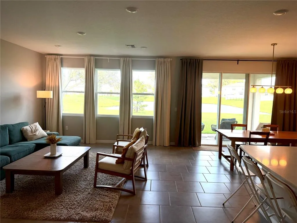
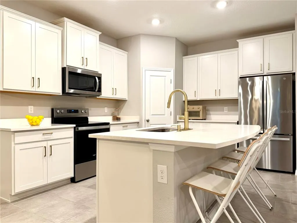
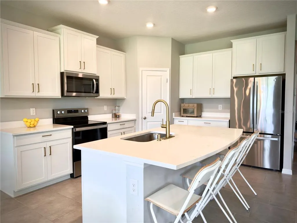
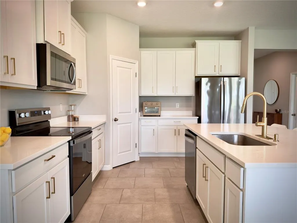
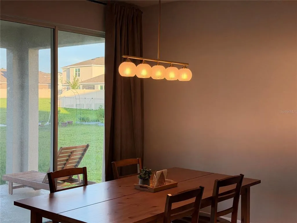
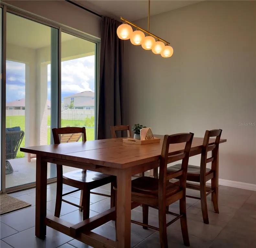
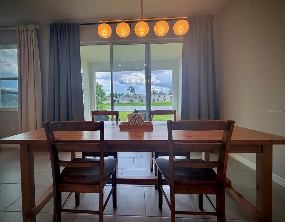
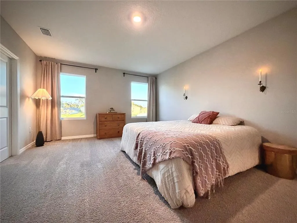
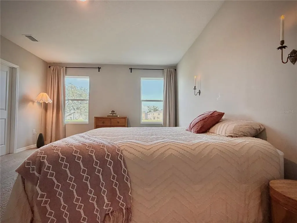
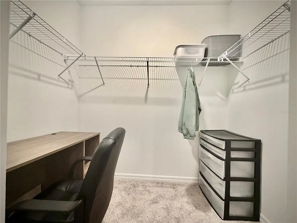
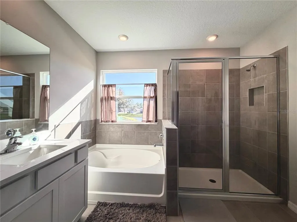
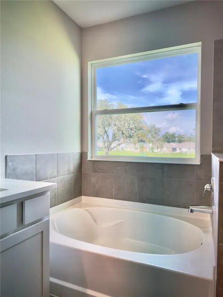
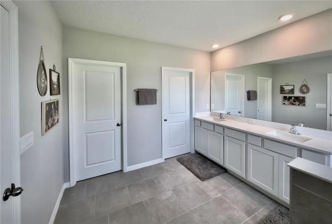
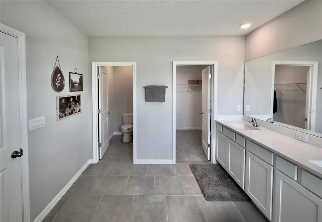
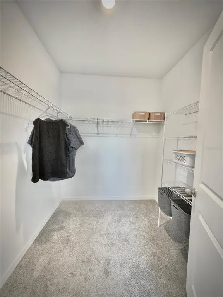
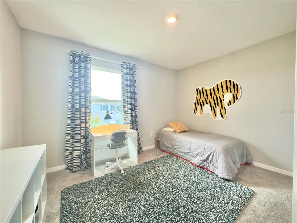
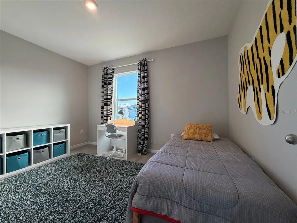
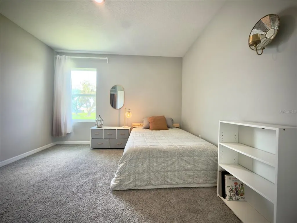
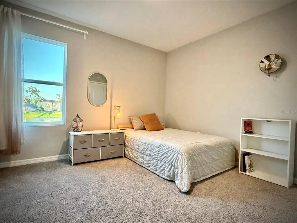
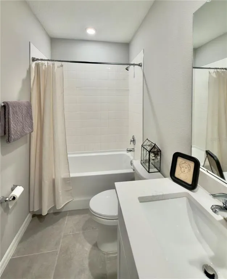
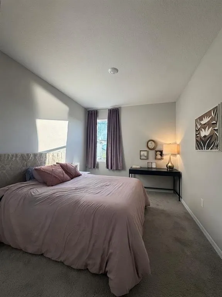
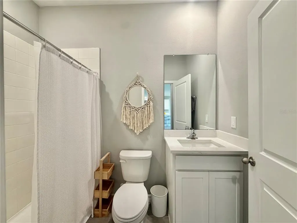
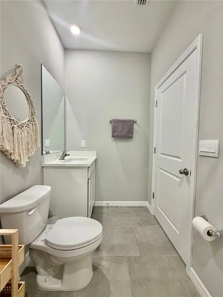
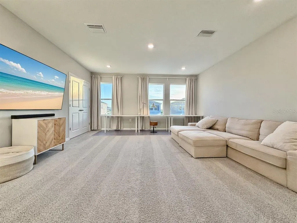
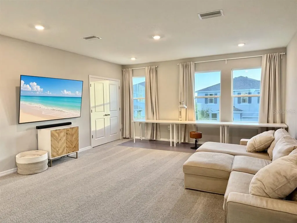
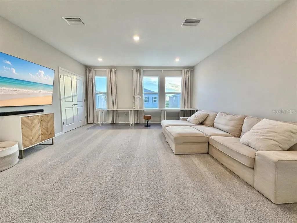
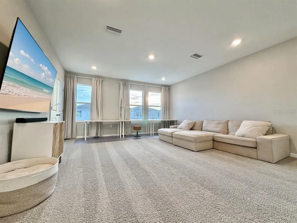
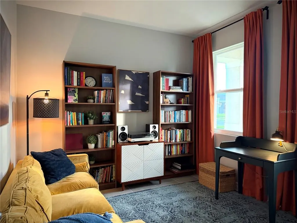
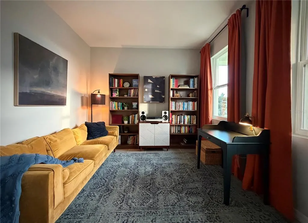
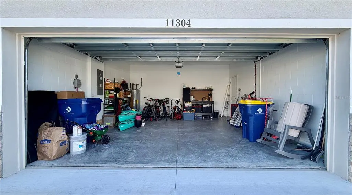
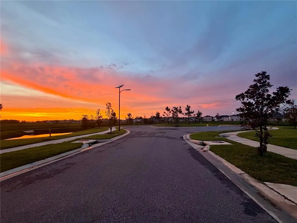
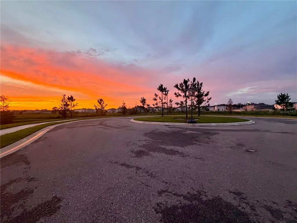
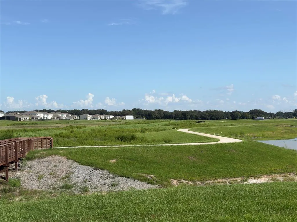
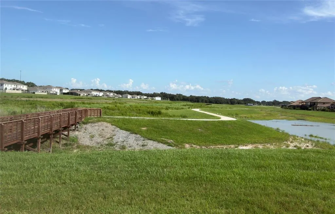
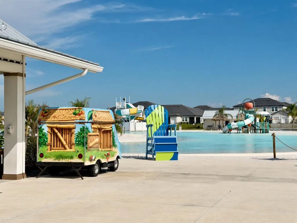
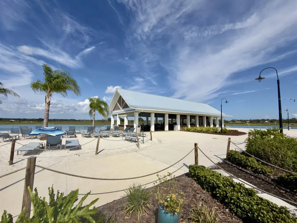
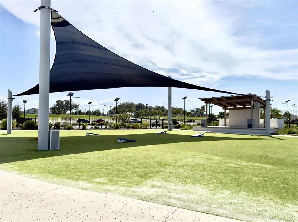
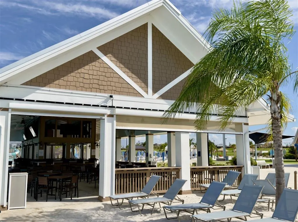
Wake up to a peaceful lake view framed by live oaks, visiting eagles, herons, and the occasional spoonbill living up to the street name. The cul-de-sac keeps through traffic low, and the east-facing backyard stays shaded through the afternoon, which also means lower cooling bills. Sunsets are visible from the front windows, with a short stroll down to the neighborhood roundabout for an even better view. This 2024-built is concrete block on both stories, for stronger wind resistance, lower insurance costs, and durability a framed home can't match. It sits in Flood Zone X, one of the lowest flood-risk designations, so flood insurance isn't required. The home also carries a transferable 10 year structural warranty with roughly 8 years remaining, plus HVAC, electrical, and plumbing coverage through December 2026. The HOA even covers UltraFi internet and cable, one more bill you won't have to shop for separately. Upstairs, a bonus room gives you real flexible living space, big enough for a playroom, media room, or game room. The front room offers similar flexibility, easily converted into a home office, library, or 5th bedroom. Altogether 4 bedrooms, 3 full baths, including a soaking tub in the primary, and a 2 car garage, with marbled quartz countertops throughout. A whole-home SpringWell water filtration and saltless softener system is already installed. The Bayou Branch trail is just steps from the house. Minutes further, Mirada's 15 acre Crystal Lagoon brings resort style amenities home: a sandy beach, water slides, swim up bars, paddleboard rentals, and a year round calendar of community events.
| Price History | |
|---|---|
| 8/19/2026 | Listed $489,000 |
| 9/12/2026 | 3$474,900 |
General Features
| Sewer | Public Sewer |
|---|---|
| Heating | Electric |
| Cooling | Central Air |
| Utilities | BB/HS Internet Available,Cable Connected,Electricity Connected,Fiber Optics,Sewer Connected,Water Connected |
| Roof | Shingle |
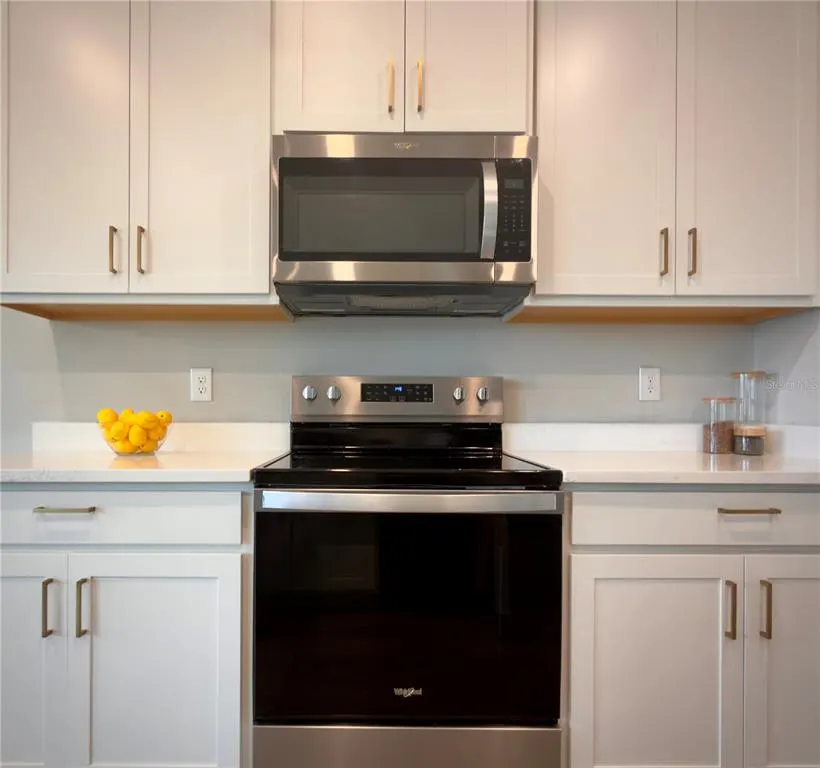
| Appliances | Dishwasher,Microwave,Range,Refrigerator |
| Zoning | MPUD |
| HOA Fee | 271 |
| Garage Spaces | 2 |
| Association Fee Includes | Community Pool |
| Patio/Porch Features | Covered,Porch |
| Architectural Style | Traditional |
| Construction Materials | Block,Stucco |
| Pets Allowed | Yes |
| Year Built | 2024 |
| View | Water |
| Levels | Two |
| Property Subtype | Single Family Residence |
| Tax Year | 2025 |
| Ownership | Fee Simple |
| Waterfront Features | Lake Front |
| Community Features | Clubhouse,Sidewalks |
| Assoc Fee Paid Per | Quarterly |
| County | Pasco |
| New Construction | false |
| Property Type | Residential |
| Association Amenities | Pickleball Court(s),Pool |
| Attached Garage | true |
| Subdivision Name | MIRADA PH 1 PRCL 4 |
| Facing Direction | West |
| Garage Y/N | true |
| Total Rooms | 9 |
| Full Baths | 3 |
| Status | Active |
| Directions | Please follow I-75 to exit 285 and head east on State Road 52. Turn right onto Mirada Blvd. Turn left onto Trent Meadow Way. Turn left on Mossy Creek Road, right on Osprey Peak Way, and left on Spoonbill Flock Way. The house will be on your right. |
| City | SAN ANTONIO |
| Association Name | Mirada |
| Senior Community Y/N | false |
| MLS Area | 33576 - San Antonio |
| Lot Size Units | Square Feet |
| Lot Size Square Feet | 6737 |
| Carport Y/N | false |
| Listing Terms | Cash,Conventional,FHA,VA Loan |
| Property Attached Y/N | false |
| Land Lease Y/N | false |
| Tax Annual Amount | 8973 |
| Property Condition | Completed |
| Additional Parcels Y/N | false |
| Lease Considered Y/N | false |
| Building Area Units | Square Feet |
| Living Area Units | Square Feet |
| Builder Name | DR Horton |
| Standard Status | Active |
| Occupancy Type | Owner |
| Tax Lot | 31 |
| Legal Description | MIRADA PARCEL 4 PHASE 1 PB 93 PG 79 LOT 31 |
| Water View | Lake |
| Water Access Y/N | false |
| Monthly HOA Amount | 90.33 |
| Additional Rooms | Attic,Bonus Room,Den/Library/Office,Family Room,Formal Dining Room Separate |
| Water View Y/N | true |
| Flood Zone Code | X |
| In Law Suite YN | false |
| Flood Zone Code X | Yes |
| DockY/N | false |
Interior Features
| Interior Amenities | Stone Counters,Thermostat,Walk-In Closet(s) |
|---|---|
| Flooring | Carpet,Tile |
| Furnished Y/N | Unfurnished |
| Air Conditioning Y/N | true |
| Heating Y/N | true |
| Window Features | Double Pane Windows,Low-Emissivity Windows |
| Fireplace Y/N | false |
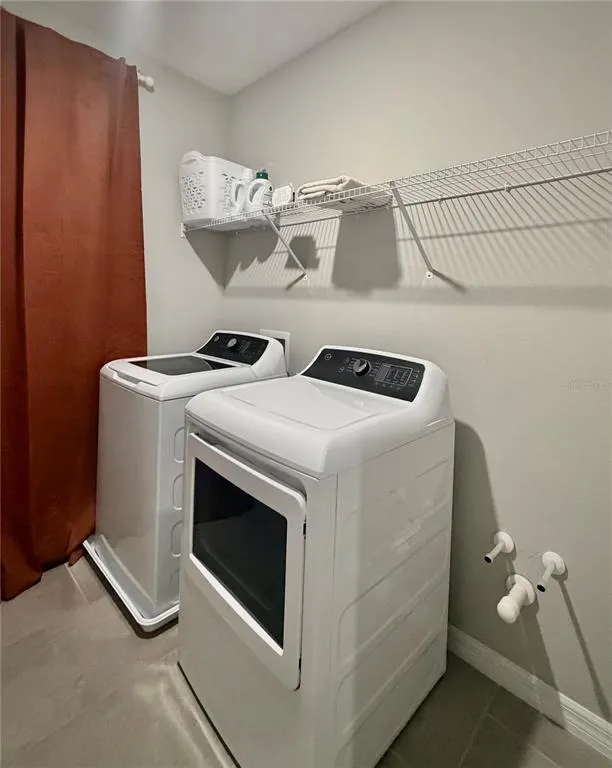
| Laundry Features | Electric Dryer Hookup,Inside,Upper Level,Washer Hookup |
| Total Bedrooms | 4 |
| LivingAreaSource | Owner |
| Total Baths | 3 |
Exterior Features
| Exterior Amenities | Irrigation System |
|---|---|
| Parking Features | Driveway |
| Lot Features | Cul-De-Sac,Level |
| Water Source | Public |
| Lot Size Area | 6737 |
| Foundation Details | Slab |
| Spa | false |
| Building Area Total | 3378 |
| Lot Dimensions | 24 x 120 |
| Lot Size Acres | 0.15 |
| Road Surface Type | Paved |
| Private Pool | false |
| Waterfront Y/N | true |
| Covered Spaces | 2 |
| Builder Model | Coral |
Amenities
- Foreclosure
- Views
- Short Sale
- New Construction
- Adult 55+
- Lease To Own
- No HOA Fees
- Furnished
- Primary On Main
- Air Conditioning
- Seller Finance
- Green
- Fixer Upper
- Horse
- Golf
- Fireplace
- Deck
- Garage
- Basement
- Pool
Property vs Single Family Average in 33576
Price
Taxes
Year Built
 Copyright © MFRMLS.com All information deemed reliable but not guaranteed. All properties are subject to prior sale, change or withdrawal. Neither listing broker(s) or information provider(s) shall be responsible for any typographical errors, misinformation, misprints and shall be held totally harmless. Listing(s) information is provided for consumers personal, non-commercial use and may not be used for any purpose other than to identify prospective properties consumers may be interested in purchasing. Information on this site was last updated Last updated on September 14, 2026 9:23 AM UTC The listing information on this page last changed on Last updated on September 14, 2026 9:23 AM UTCd. The data relating to real estate for sale on this website comes in part from the Internet Data Exchange program of MFR MLS.
All information deemed reliable but not guaranteed. All properties are subject to prior sale, change or withdrawal. Neither listing broker(s) or information provider(s) shall be responsible for any typographical errors, misinformation, misprints and shall be held totally harmless. Listing(s) information is provided for consumers personal, non-commercial use and may not be used for any purpose other than to identify prospective properties consumers may be interested in purchasing.
Updated on September 14, 2026 9:23 AM UTC
Copyright © MFRMLS.com All information deemed reliable but not guaranteed. All properties are subject to prior sale, change or withdrawal. Neither listing broker(s) or information provider(s) shall be responsible for any typographical errors, misinformation, misprints and shall be held totally harmless. Listing(s) information is provided for consumers personal, non-commercial use and may not be used for any purpose other than to identify prospective properties consumers may be interested in purchasing. Information on this site was last updated Last updated on September 14, 2026 9:23 AM UTC The listing information on this page last changed on Last updated on September 14, 2026 9:23 AM UTCd. The data relating to real estate for sale on this website comes in part from the Internet Data Exchange program of MFR MLS.
All information deemed reliable but not guaranteed. All properties are subject to prior sale, change or withdrawal. Neither listing broker(s) or information provider(s) shall be responsible for any typographical errors, misinformation, misprints and shall be held totally harmless. Listing(s) information is provided for consumers personal, non-commercial use and may not be used for any purpose other than to identify prospective properties consumers may be interested in purchasing.
Updated on September 14, 2026 9:23 AM UTC
 he information contained herein has been provided by REALTORS® Association of Citrus County, Inc. This information is from sources deemed reliable but not guaranteed by REALTORS® Association of Citrus County, Inc. The information is for consumers' personal, non-commerical use and may not be used for any purpose other than identifying properties which consumers may be interested in purchasing. The information contained in this web site is believed to be reliable but is not guaranteed.
 All information deemed reliable but not guaranteed. All properties are subject to prior sale, change or withdrawal. Neither listing broker(s) or information provider(s) shall be responsible for any typographical errors, misinformation, misprints and shall be held totally harmless. Listing(s) information is provided for consumer's personal, non-commercial use and may not be used for any purpose other than to identify prospective properties consumers may be interested in purchasing. The data relating
